


Property Detail
Description
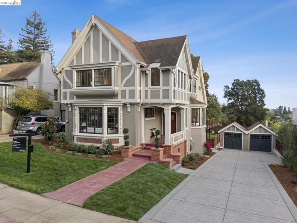
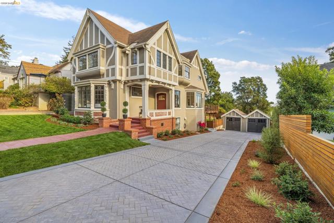
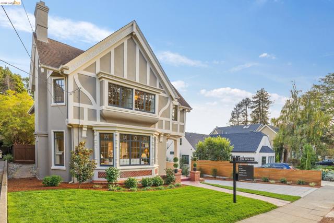
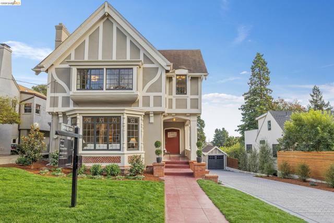
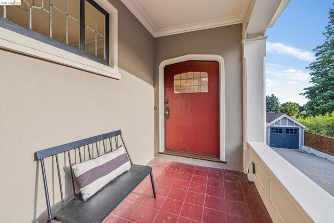
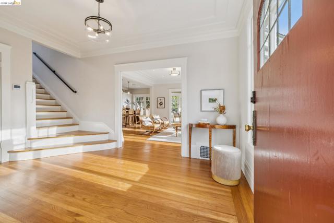
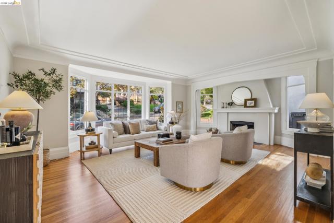
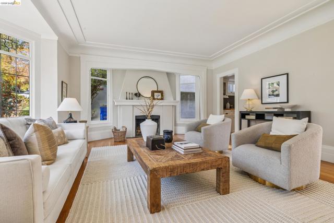
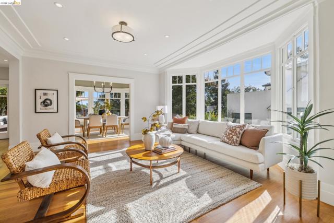
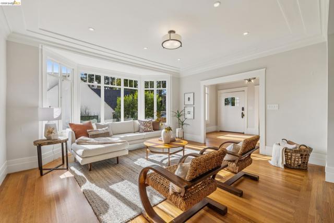
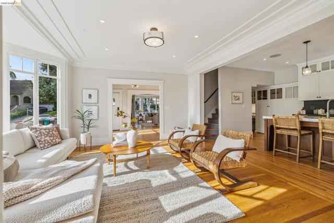
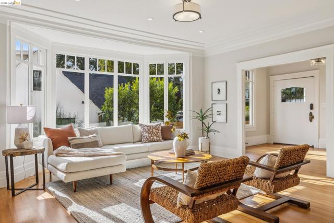
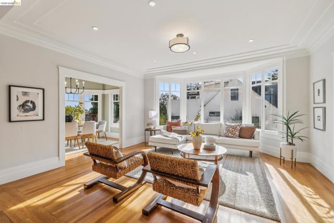
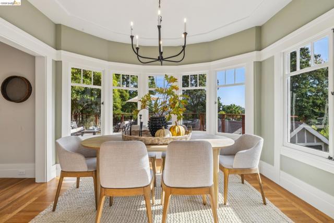
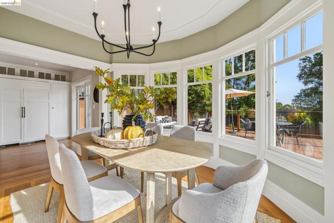
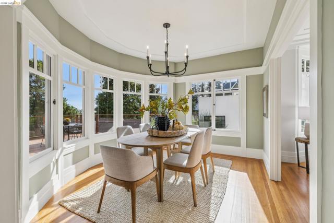
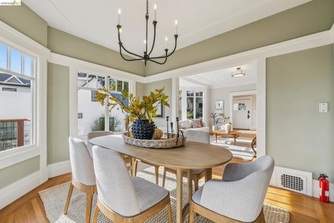
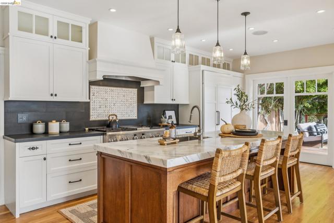
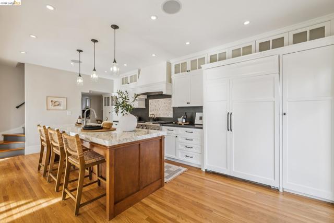
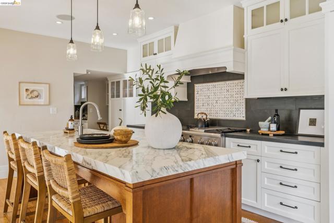
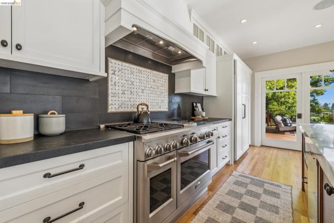
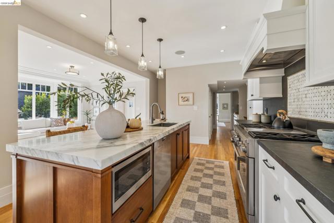
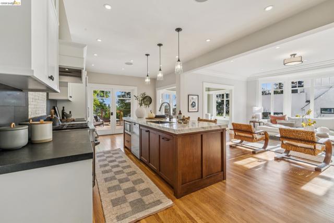
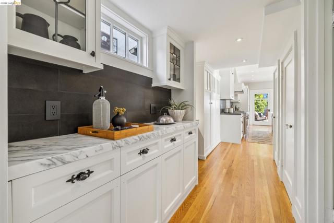
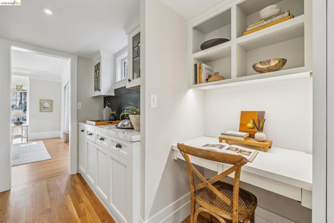
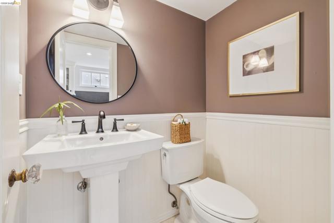
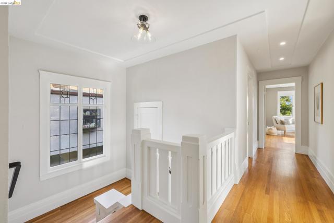
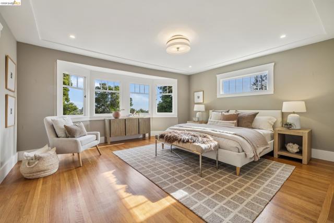
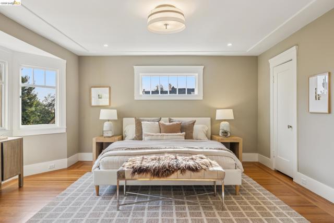
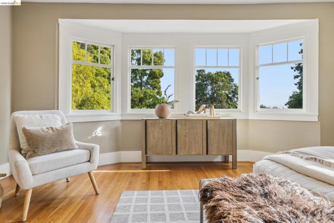
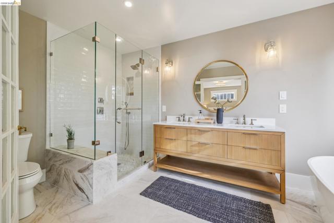
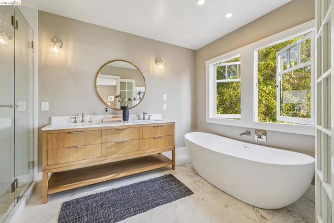
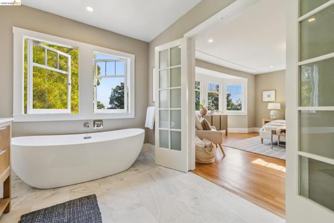
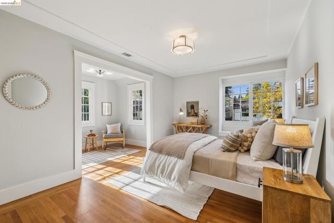
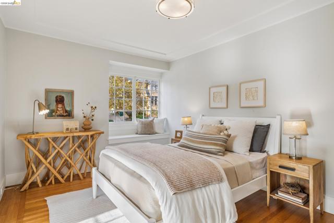
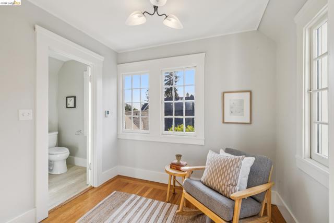
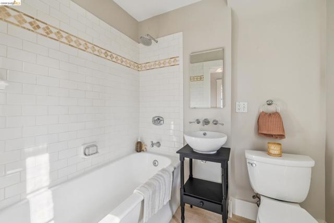
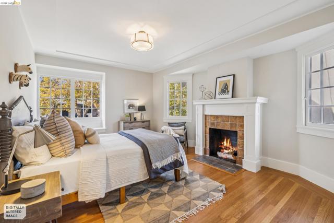
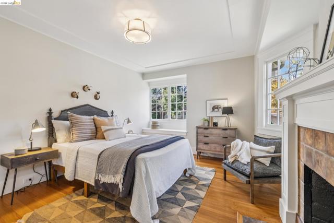
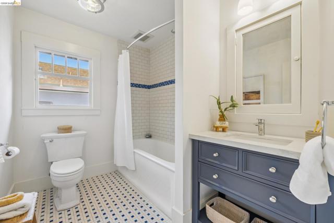
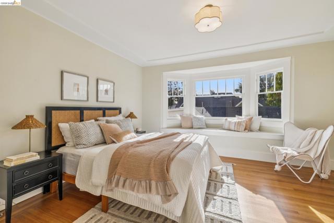
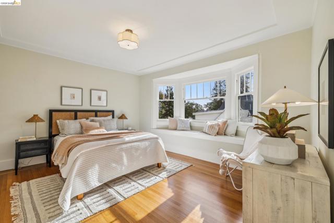
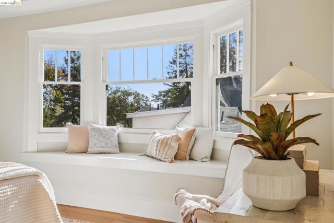
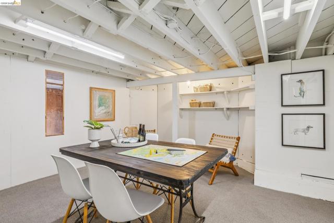
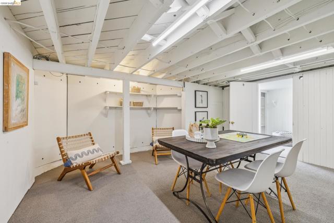
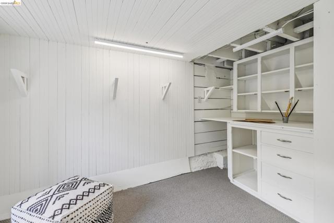
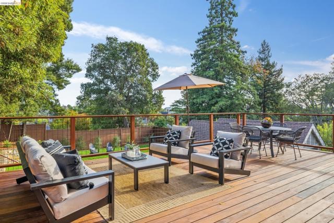
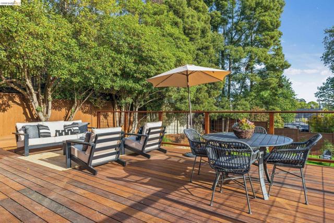
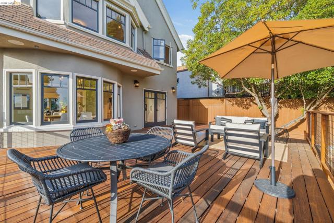
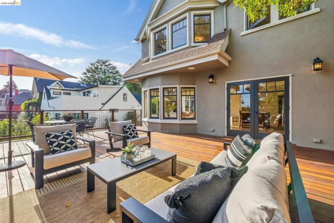
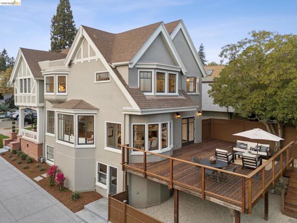
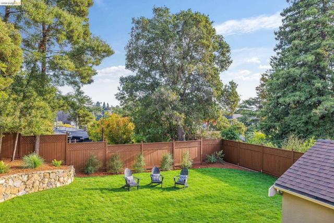
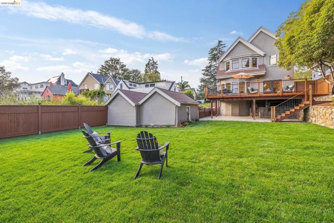
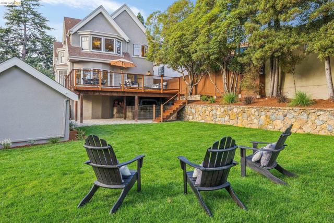
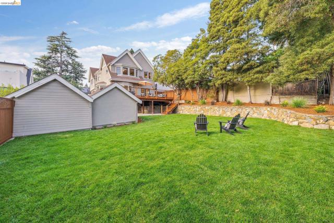
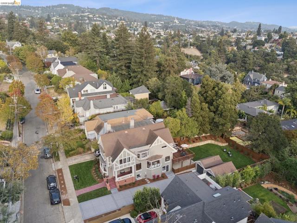
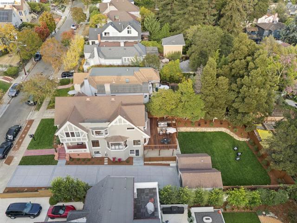
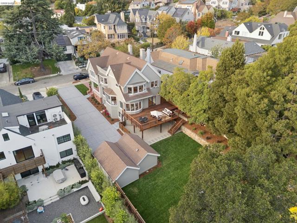
Commanding from the street and equally impressive inside, this four-bedroom home combines Tudor-inspired architecture with the warmth and craftsmanship of a classic Craftsman.The main level features a gracious living room with fireplace and leaded-glass bay window, and an open family room and chef’s kitchen that lead directly out to a generous Ipe deck and freshly landscaped, expansive backyard. All four bedrooms are upstairs, including a spacious primary ensuite with a newly completed luxury bath featuring marble floors, dual sinks, and a soaking tub. Each of the three additional bedrooms has its own bay window and built-in window seat. The lower basement level offers flexible spaces for a hobby room, workshop, and plenty of storage. Set on an 8,580-sqft level lot, with a new multi-car driveway, two-car garage and minutes to the school, this is a special house in the heart of Crocker Highlands, built for years of memories.
Map Location
Listing provided courtesy of Rosie Nysaether of Compass. Last updated 2026-09-26 08:17:43.000000. Listing information © 2026 CRMLS.


DRE #02249376
Contact Info
Oakland Mailing Address 484 Lake Park Ave., Suite 280 Oakland, CA 94610
Sacramento Mailing Address 484 Lake Park Ave. #280 Oakland, CA 94610
Los Angeles 2411 3rd St. Unit A Santa Monica, CA 94105
Email Address Hello@PrimePropertyPM.com
Contact Info
Phone
Oakland: (510) 225-0470
Sacramento: (916) 822-9655
Los Angeles: (818) 334-8266
24hr Emergency: (510) 225-0470 ext. 6
Office Hours
Monday-Friday 8:00am - 4:30pm
Powered by: