


Property Detail
Description
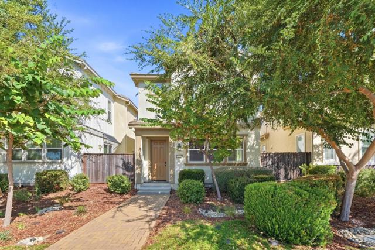
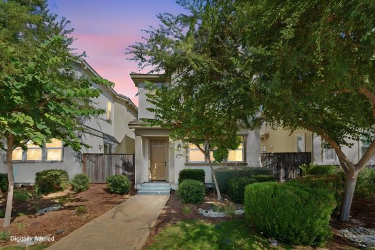
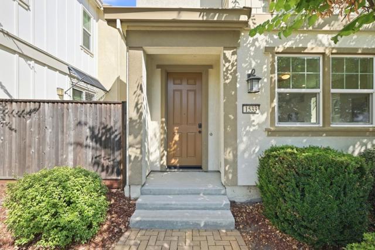
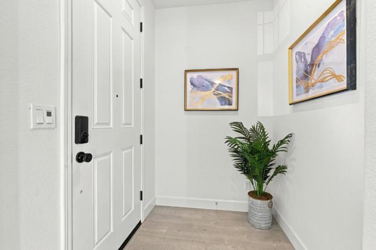
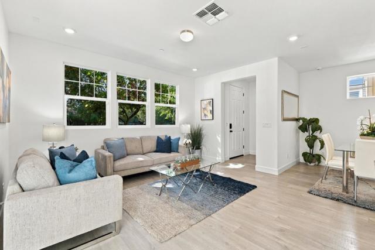
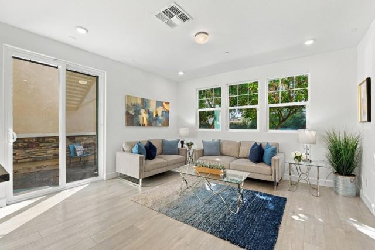
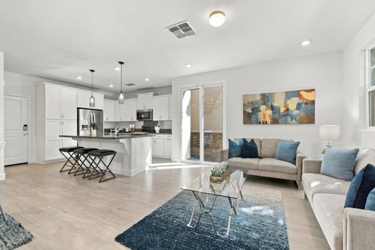
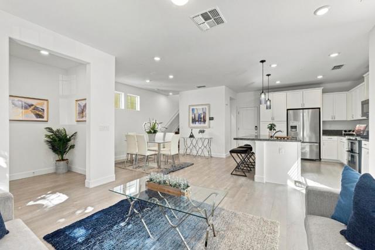
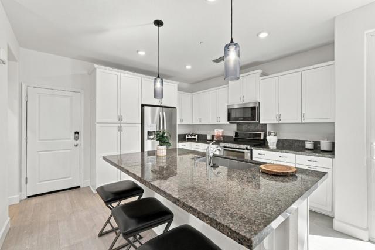
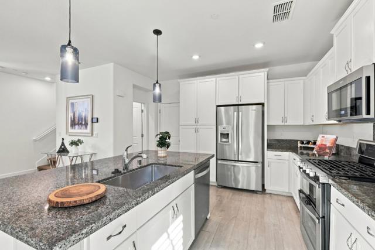
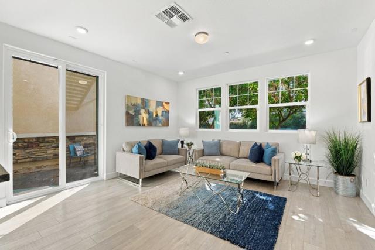
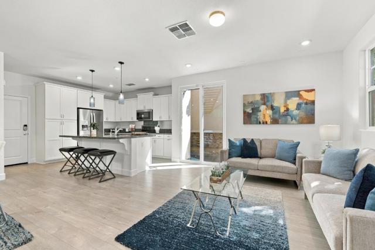
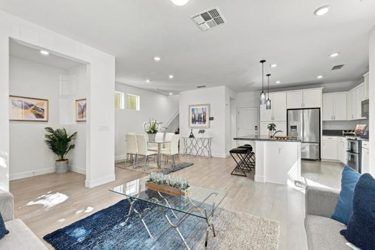
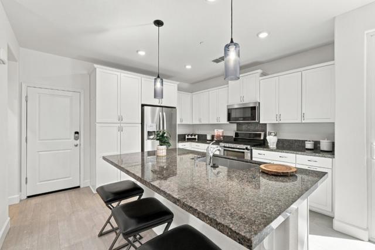
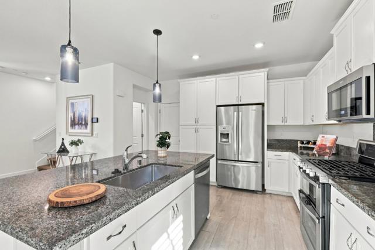
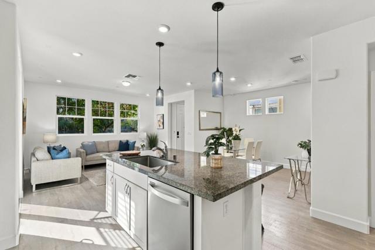
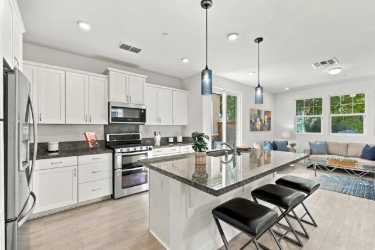
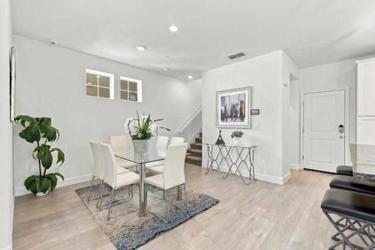
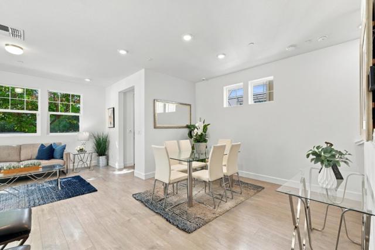
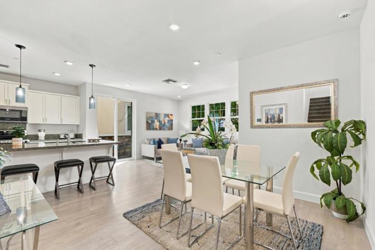
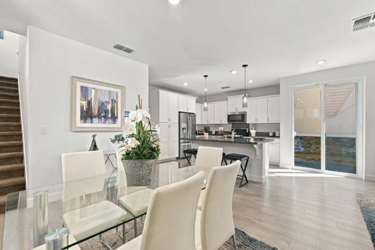
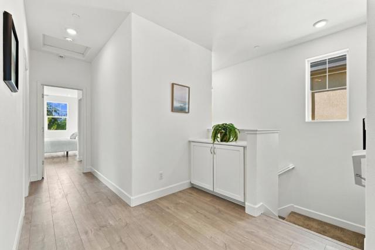
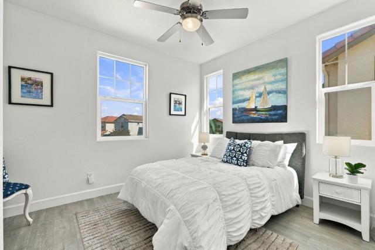
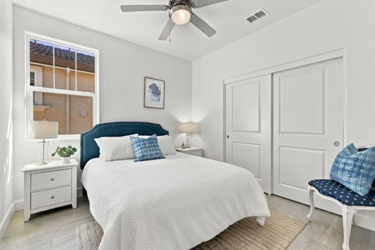
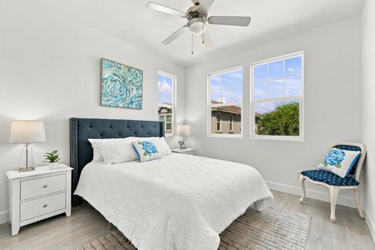
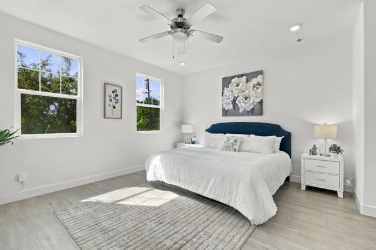
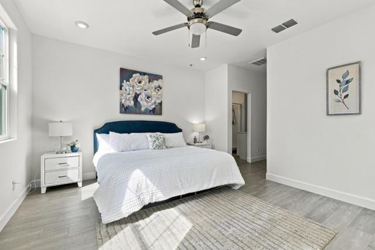
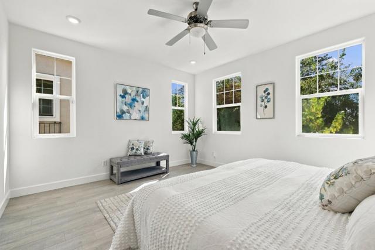
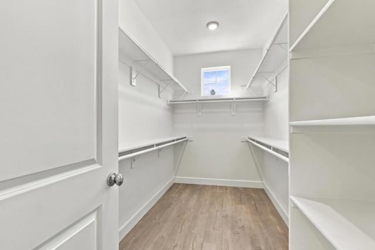
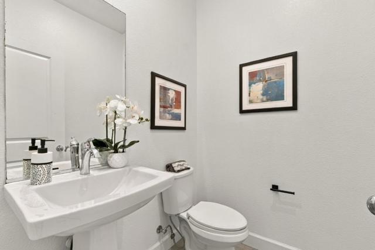
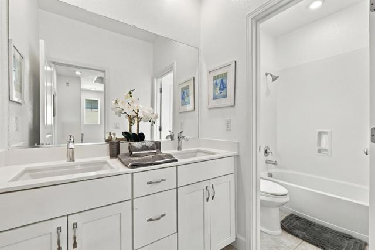
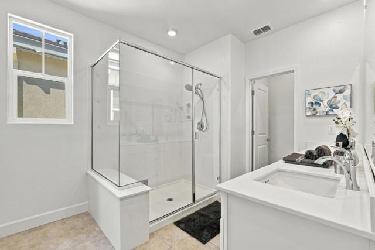
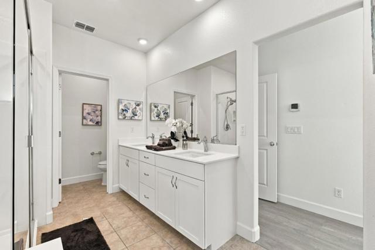
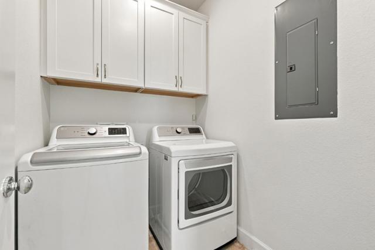
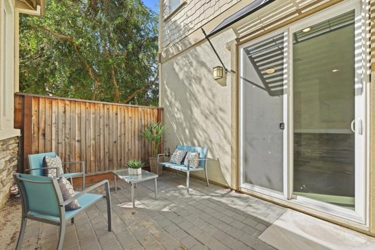
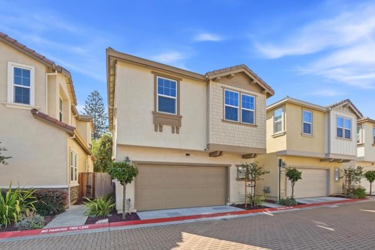
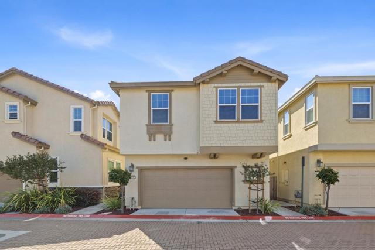
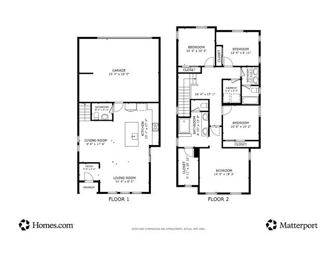
Charming curb appeal meets a bright, move-in-ready interior. This 4-bedroom, 2.5-bath Craftsman-style home welcomes you with a shingled gable accent, tiled roofline, and paver walkway framed by mature trees and manicured hedges leading to a warm, wood-toned front door. Inside, light wood-look flooring flows through an open-concept kitchen, dining, and living area with recessed lighting. The kitchen features white shaker cabinetry, granite countertops, stainless steel appliances, and a center island with pendant lighting and bar seating. A sliding door opens to the side patio. The main floor has a Half Bathroom for convenience. The airy primary suite offers abundant natural light, a ceiling fan, and generous proportions. Three additional bedrooms also receive ample natural light and include sliding closet doors. The hall bathroom has dual sinks and a tub/shower combination. The spacious primary bathroom includes dual sinks, a seated shower, a separate water closet, and a large walk-in closet. A private side patio and dedicated laundry room complete this 1,693-square-foot home.
Map Location
Listing provided courtesy of Susan Berry of KW Advisors. Last updated 2026-09-26 08:17:43.000000. Listing information © 2026 CRMLS.


DRE #02249376
Contact Info
Oakland Mailing Address 484 Lake Park Ave., Suite 280 Oakland, CA 94610
Sacramento Mailing Address 484 Lake Park Ave. #280 Oakland, CA 94610
Los Angeles 2411 3rd St. Unit A Santa Monica, CA 94105
Email Address Hello@PrimePropertyPM.com
Contact Info
Phone
Oakland: (510) 225-0470
Sacramento: (916) 822-9655
Los Angeles: (818) 334-8266
24hr Emergency: (510) 225-0470 ext. 6
Office Hours
Monday-Friday 8:00am - 4:30pm
Powered by: