


Property Detail
Description
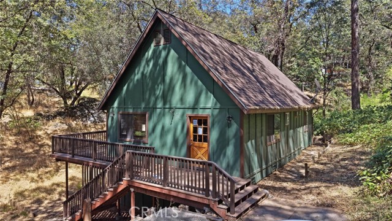
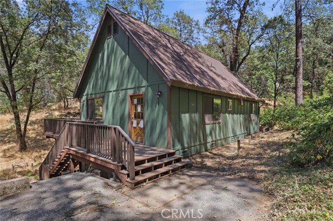
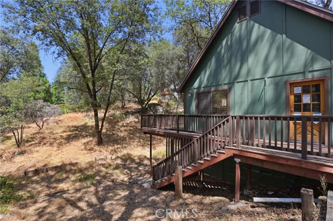
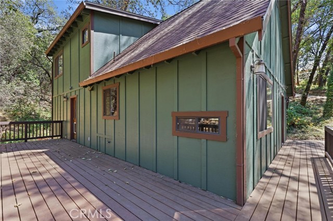
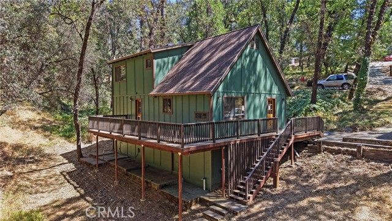
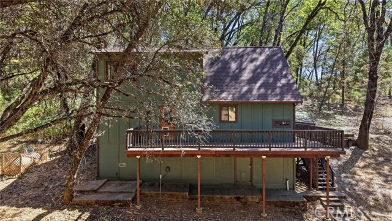
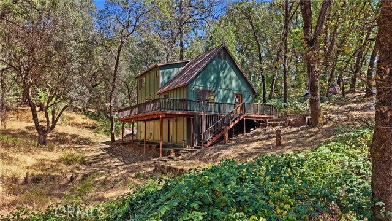
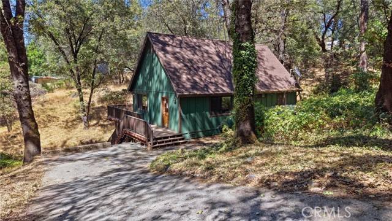
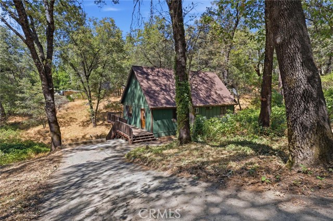
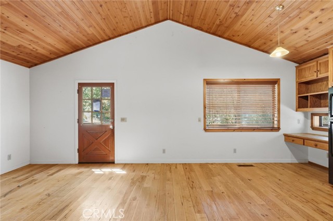
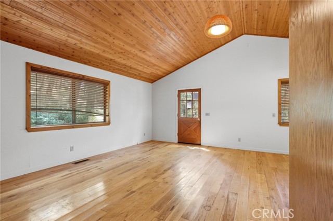
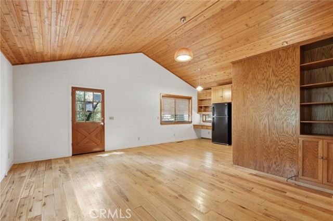
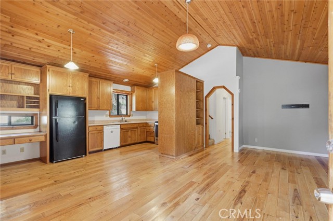
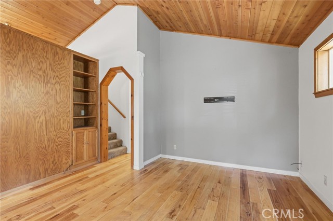
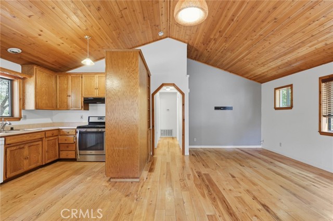
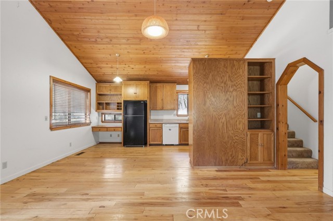
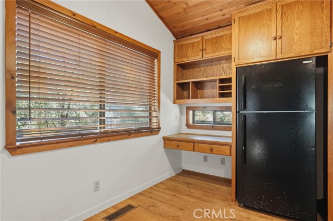
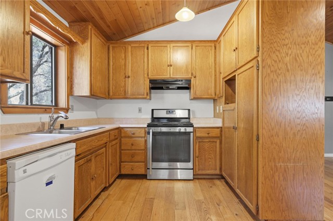
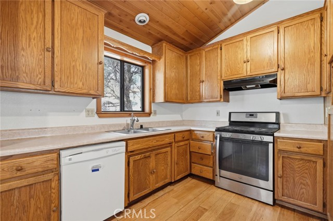
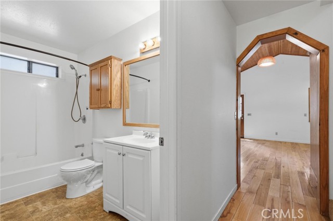
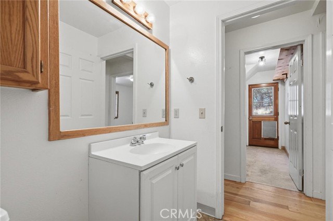
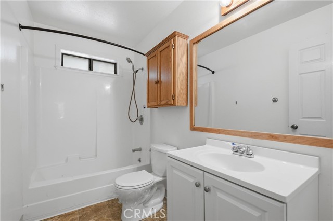
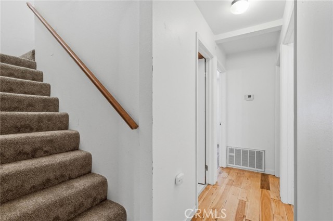
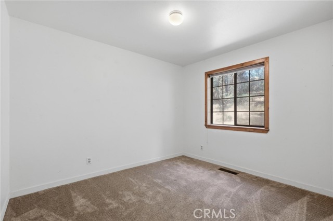
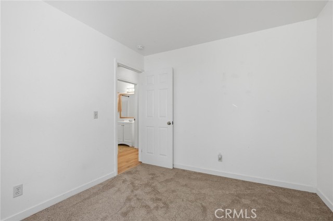
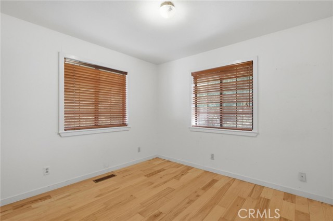
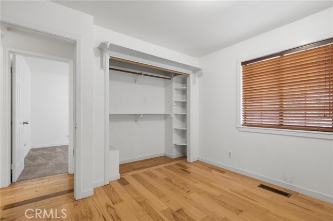
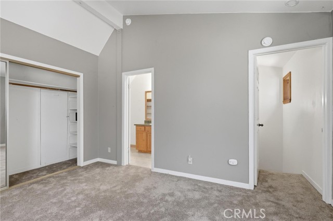
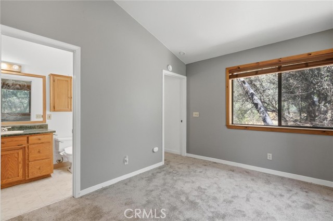
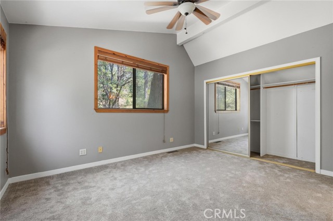
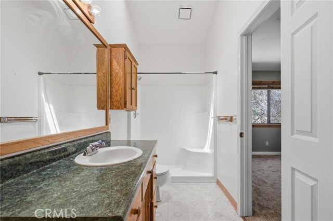
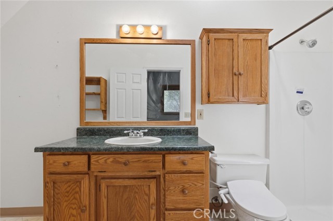
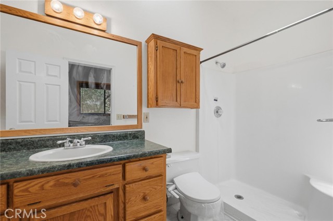
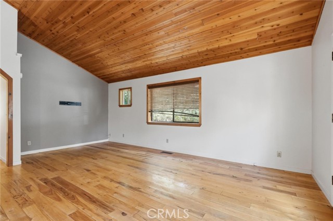
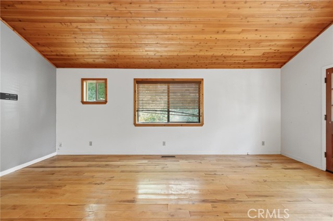
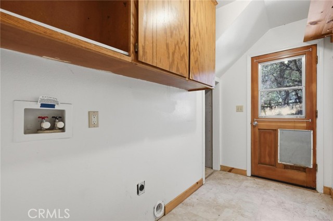
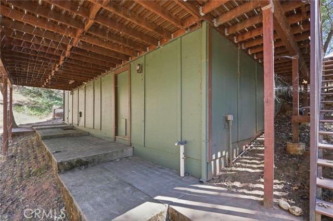
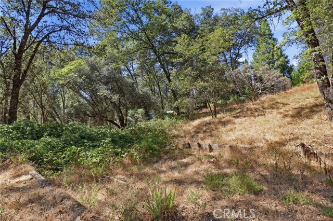
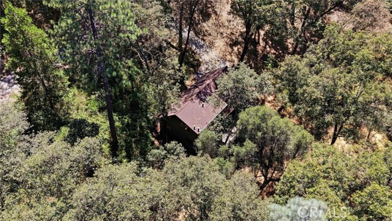
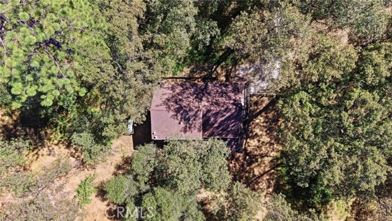
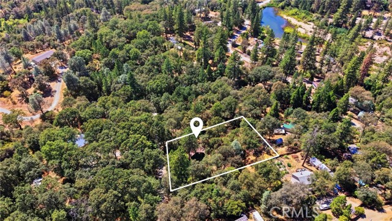
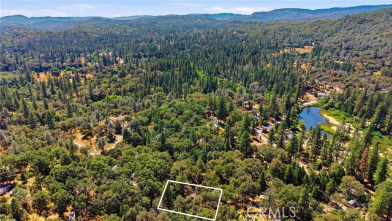
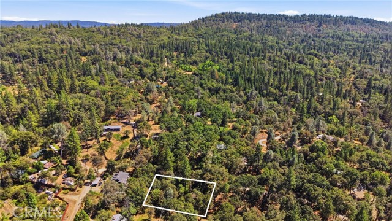
Tucked among mature trees on approximately 0.82 acre, this 1992-built home offers 1,488 square feet of living space with 2 bedrooms, 2 bathrooms, a bonus room, and a setting that provides a welcome sense of separation from the surrounding area. The home's distinctive cabin-inspired character begins outside with its green exterior, steep roofline, and extensive wrap-around decking that follows multiple sides of the residence. Surrounded by established trees and natural vegetation, the property offers plenty of opportunity for a buyer looking for a home with a wooded atmosphere and room to make the outdoor spaces their own. Inside, the main living area features an open floor plan enhanced by vaulted ceilings and warm wood accents. Wood type flooring extends through much of the primary living space, while the wood-style vaulted ceiling adds architectural interest and contributes to the home's rustic character. The living room connects naturally with the kitchen and provides a comfortable central gathering space with windows bringing in views of the surrounding trees. The kitchen offers abundant wood cabinetry, generous counter space, a double-basin sink, dishwasher, range, refrigerator, and additional built-in storage. A convenient built-in work or desk area provides another useful space for everyday organization. The open arrangement between the kitchen and living area helps make the most of the home's square footage. The floor plan includes two bedrooms, two bathrooms, and a bonus room offering flexibility for an office, hobby space, guest area, or other use. Dual-paned windows, ceiling fans, and a dedicated laundry area add to the home's practical features. Outside, the wrap-around decking creates multiple areas to enjoy the wooded surroundings and extends the usable living space outdoors. The sloped 0.82-acre parcel features mature trees and a natural landscape that complements the home's cabin-like design. With its combination of vaulted ceilings, wood finishes, open living space, flexible bonus room, extensive decking, and wooded setting, this property offers a unique opportunity for a buyer ready to add personal touches and make it their own.
Map Location
Listing provided courtesy of Troy Davis of Action Realty. Last updated 2026-09-26 08:17:43.000000. Listing information © 2026 CRMLS.


DRE #02249376
Contact Info
Oakland Mailing Address 484 Lake Park Ave., Suite 280 Oakland, CA 94610
Sacramento Mailing Address 484 Lake Park Ave. #280 Oakland, CA 94610
Los Angeles 2411 3rd St. Unit A Santa Monica, CA 94105
Email Address Hello@PrimePropertyPM.com
Contact Info
Phone
Oakland: (510) 225-0470
Sacramento: (916) 822-9655
Los Angeles: (818) 334-8266
24hr Emergency: (510) 225-0470 ext. 6
Office Hours
Monday-Friday 8:00am - 4:30pm
Powered by: