


Property Detail
Description
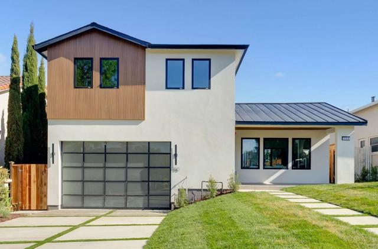
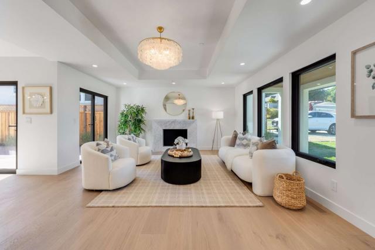
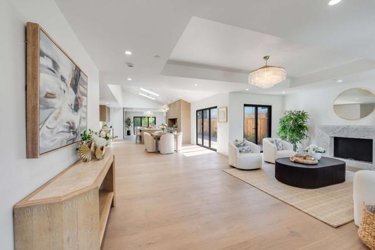
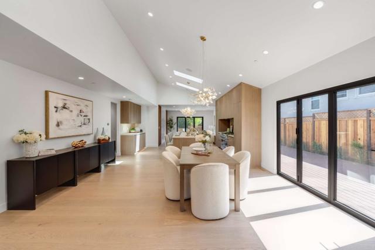
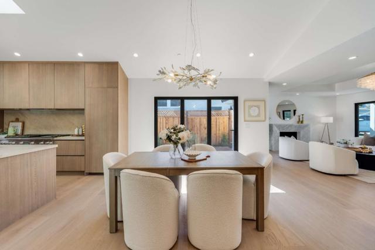
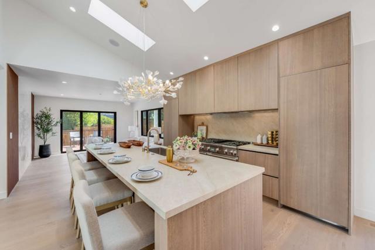
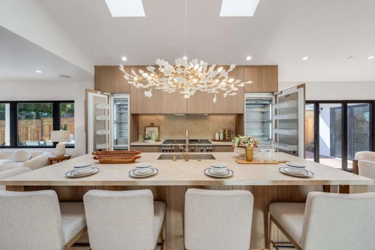
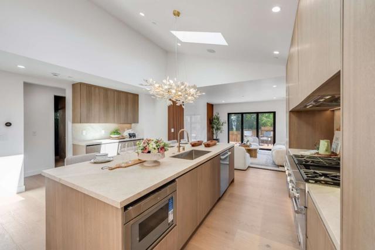
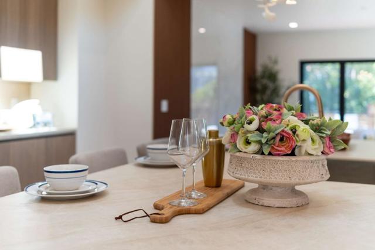
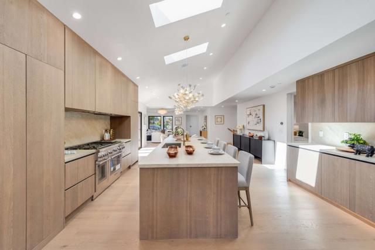
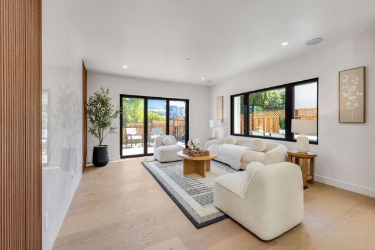
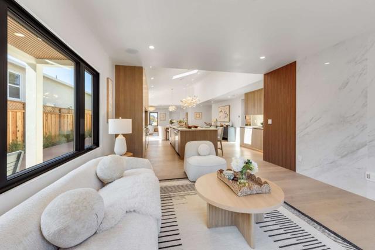
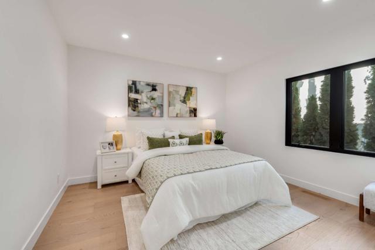
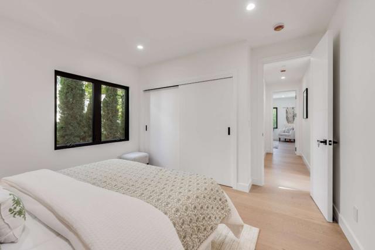
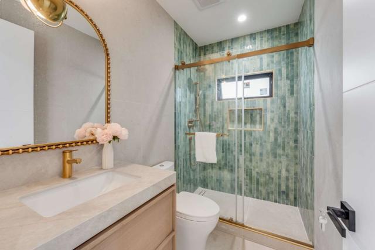
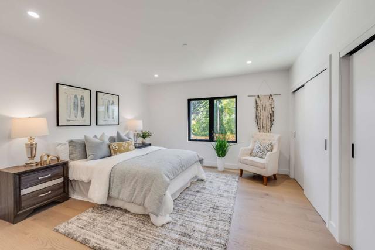
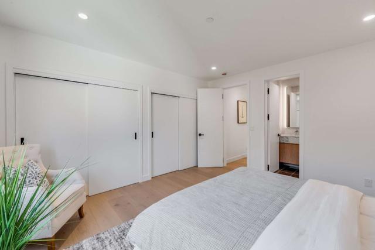
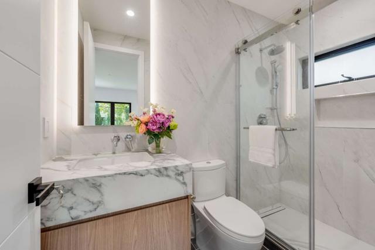
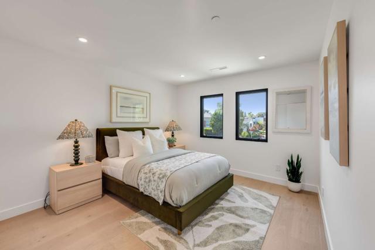
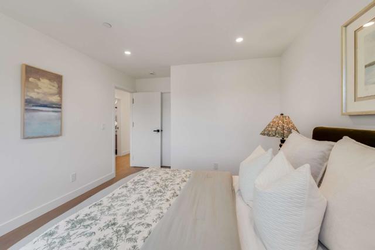
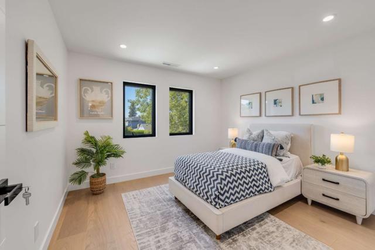
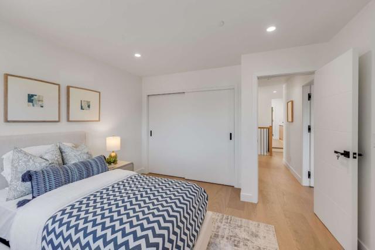
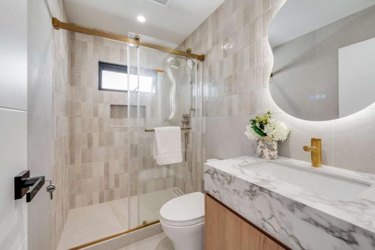
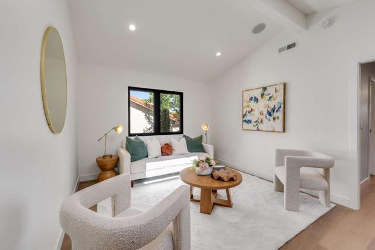
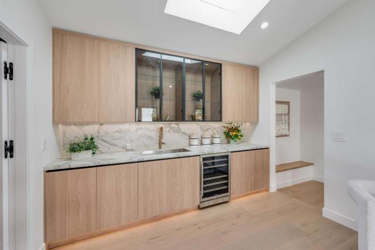
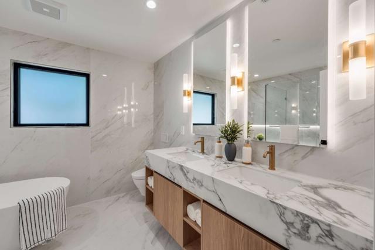
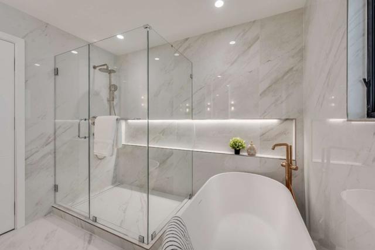
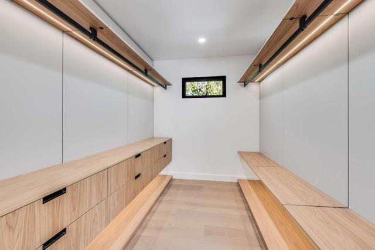
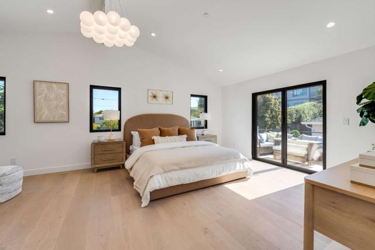
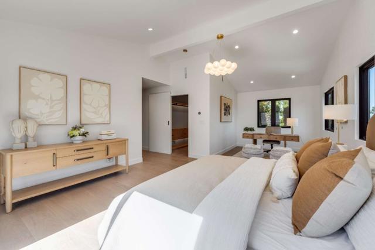
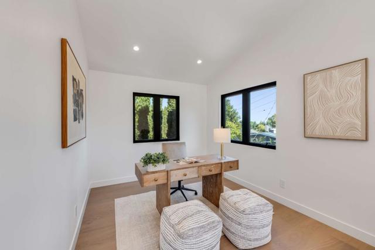
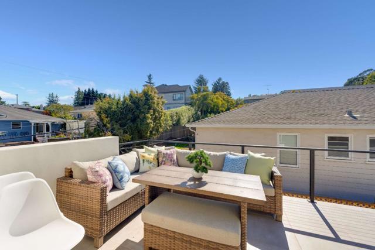
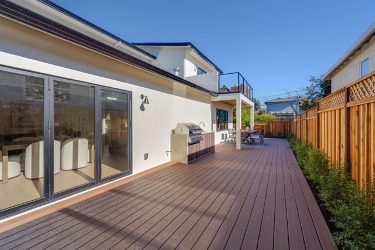
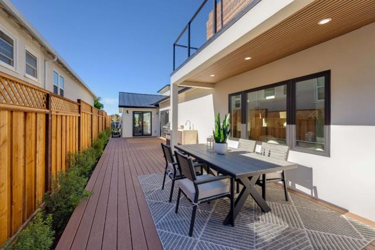
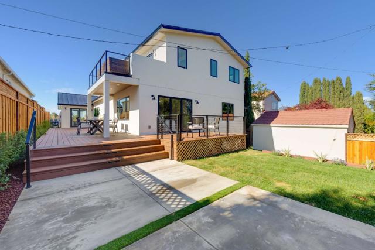
Modern living in sought-after Baywood Knolls. Extensively remodeled down to the studs, this 5-bedroom, 4-bath home offers approximately 3,124 sq. ft. of living space on a 6,000 sq. ft. lot. The comprehensive renovation included rebuilding the home's structural load-bearing shear walls from the foundation up. An open floor plan, high ceilings, 10ü-inch-wide hardwood flooring, and solid modern doors with concealed hinges create a clean, refined aesthetic. The chefs kitchen features a 48-inch Thermador gas range and separate Thermador refrigerator and freezer columns. Dual-zone heating and cooling provide year-round comfort. The versatile layout includes three bedrooms and two baths upstairs, plus two bedrooms and two baths on the main level. A second-floor family room with a wet bar offers additional space for relaxing and entertaining. The primary suite is a stylish retreat featuring a minimalist walk-in closet and a full-wall, glass-front display closet. Thoughtfully designed and beautifully finished, this exceptional home blends modern style, quality craftsmanship, and flexible living.
Map Location
Listing provided courtesy of Sophia Wang of Alliance Bay Realty. Last updated 2026-09-26 08:17:43.000000. Listing information © 2026 CRMLS.


DRE #02249376
Contact Info
Oakland Mailing Address 484 Lake Park Ave., Suite 280 Oakland, CA 94610
Sacramento Mailing Address 484 Lake Park Ave. #280 Oakland, CA 94610
Los Angeles 2411 3rd St. Unit A Santa Monica, CA 94105
Email Address Hello@PrimePropertyPM.com
Contact Info
Phone
Oakland: (510) 225-0470
Sacramento: (916) 822-9655
Los Angeles: (818) 334-8266
24hr Emergency: (510) 225-0470 ext. 6
Office Hours
Monday-Friday 8:00am - 4:30pm
Powered by: