


Property Detail
Description
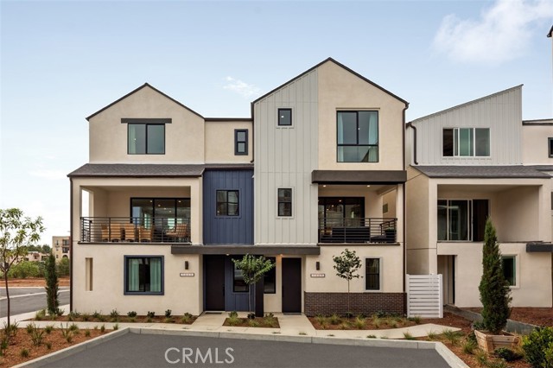
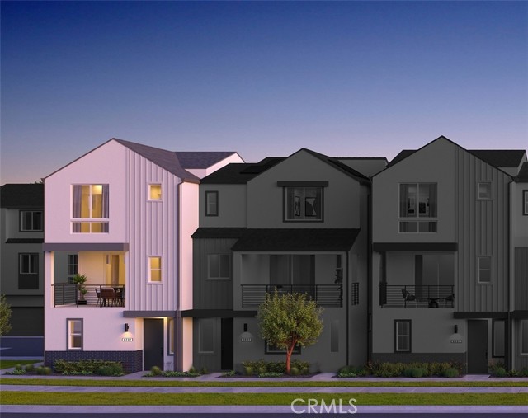
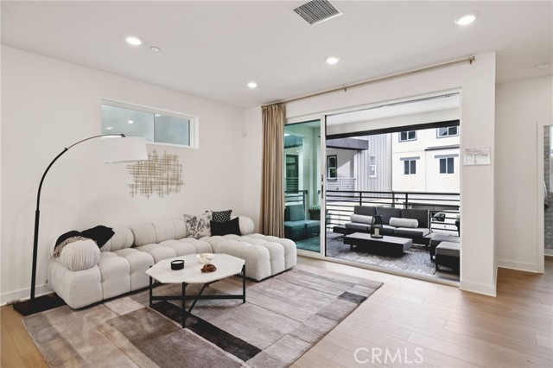
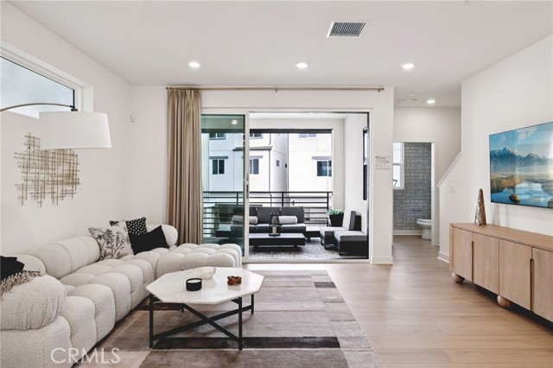
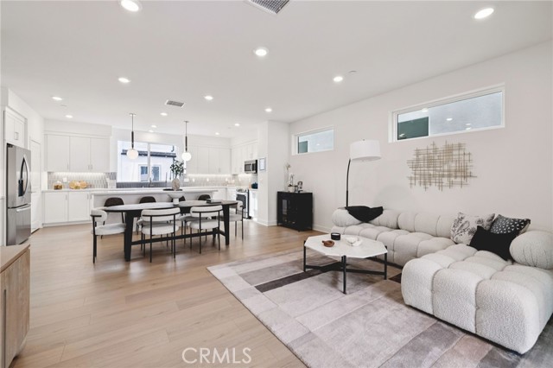
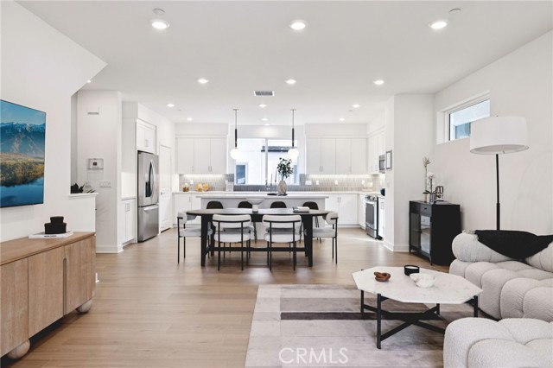
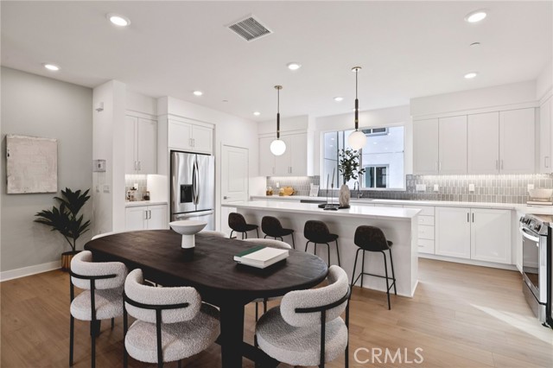
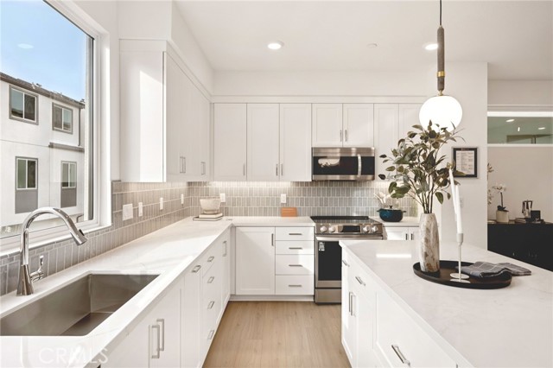
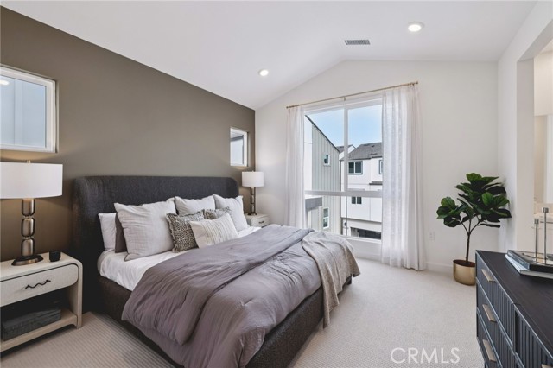
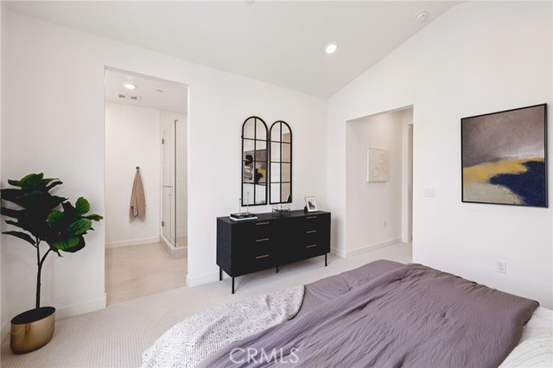
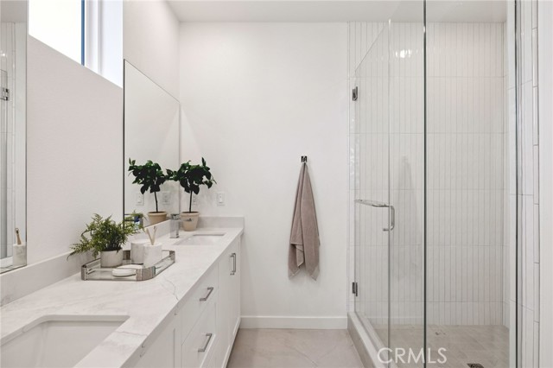
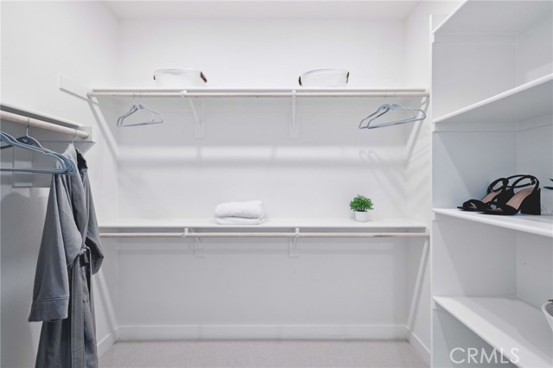
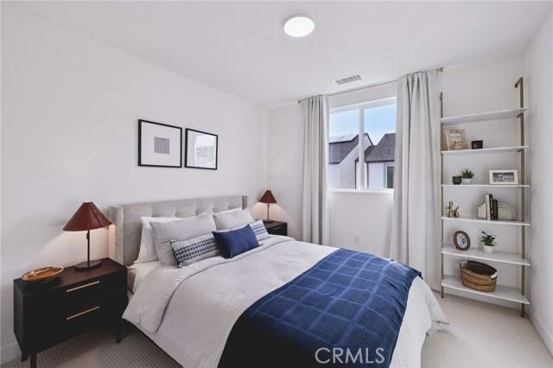
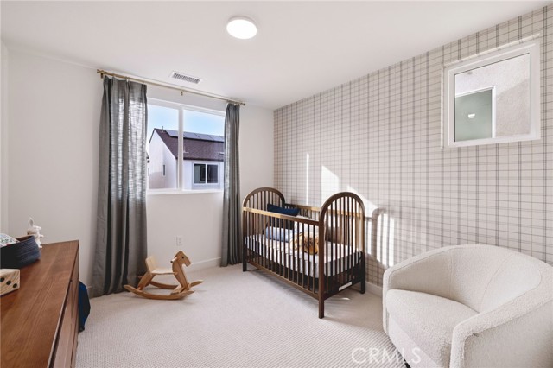
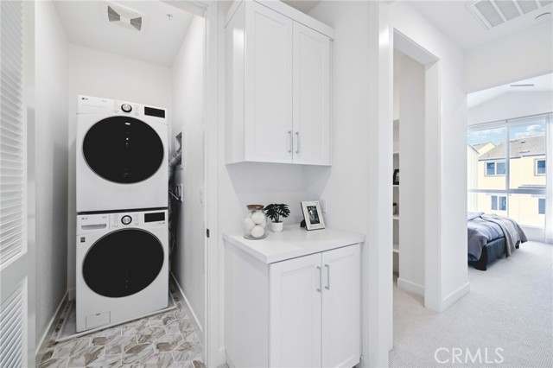
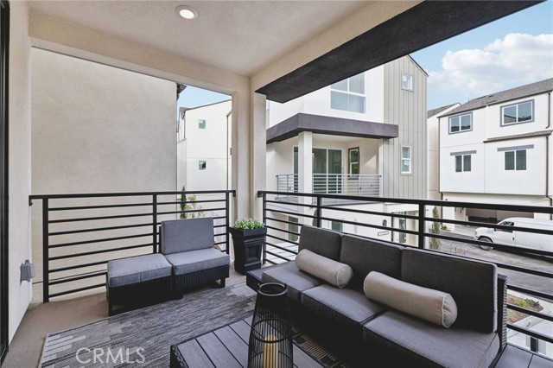
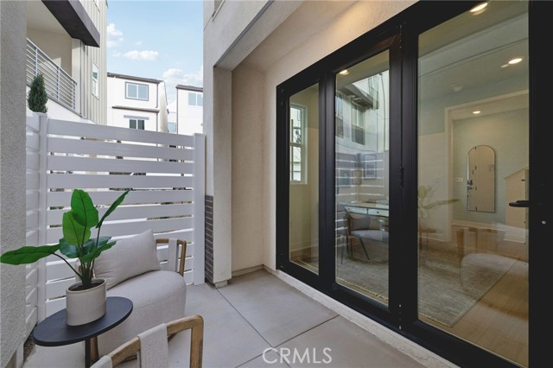
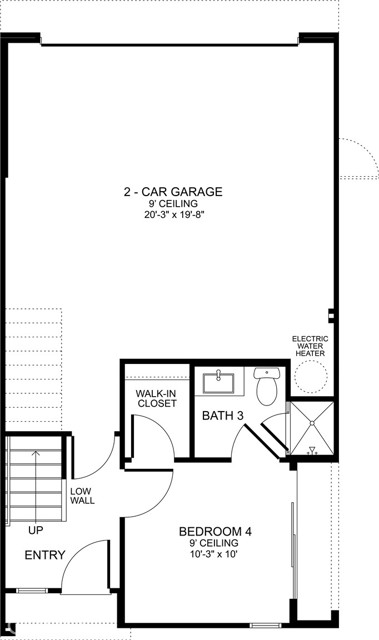
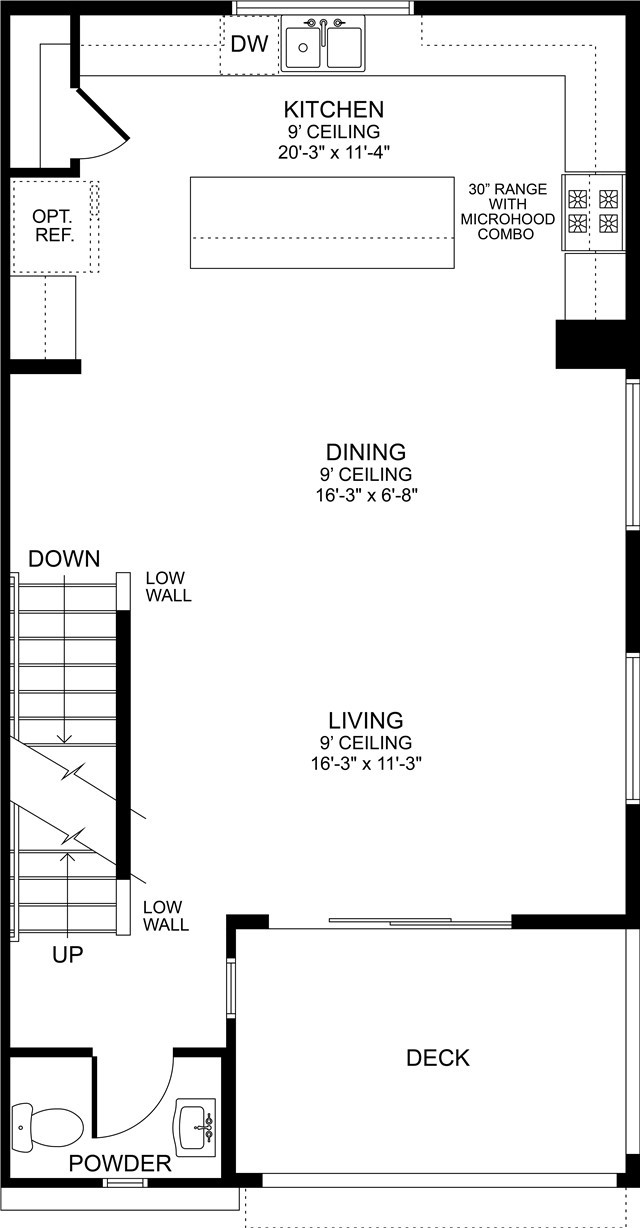
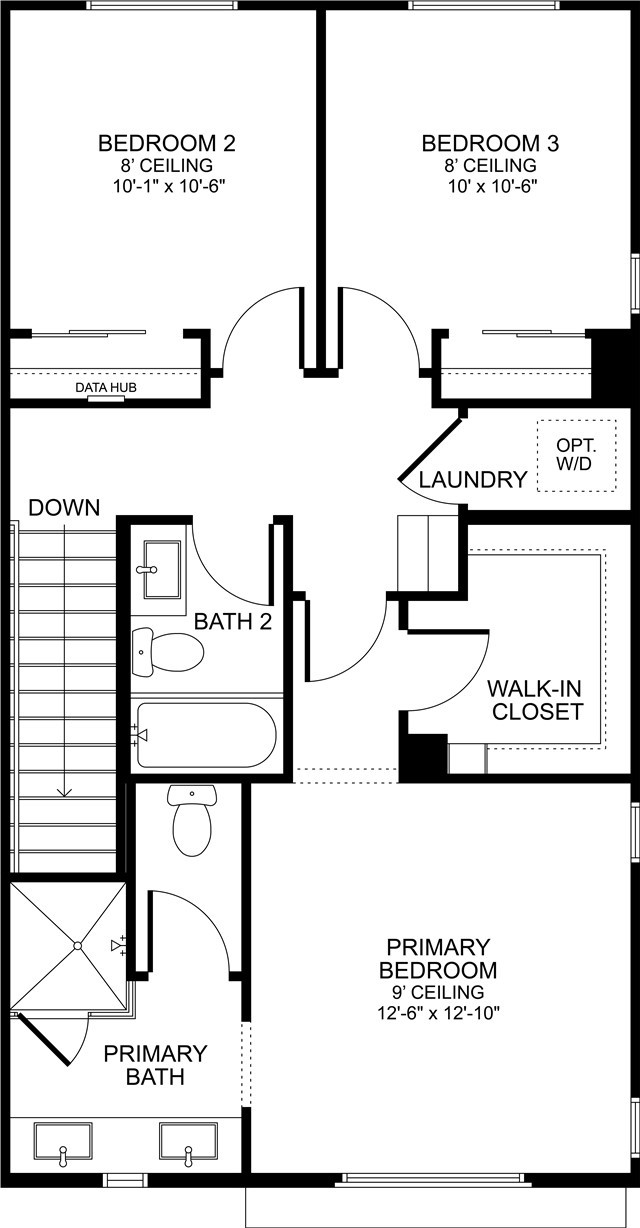
This light and bright end-unit home features additional windows that bring in abundant natural light. The first floor includes a junior primary suite with a tiled shower. This versatile first-floor bedroom can function as a guest room, home office, den, or additional living space. The kitchen is appointed with sleek white shaker-style cabinets and all-electric stainless-steel appliances, including refrigerator, washer, and electric dryer will be included. The light-filled living area flows effortlessly outdoors through an expansive 3-panel multi-slide door, creating a seamless connection to the spacious deck. Upstairs, the third floor features a spacious primary bedroom with walk-in closet and en-suite bath, two additional bedrooms, and a dedicated laundry area with all-electric washer and dryer included. Whole-house white blinds, video doorbell, Wireless access points, and energy-efficient features are among the additional features included in the home. A 2-car side-by-side garage completes the home. This home lives larger than the square footage suggests. Located near the Palos Verdes Peninsula and other coastal communities. Common area amenities include a pool, spa, recreation center, fire pit, and fitness center. Interior photos and virtual tour are of the Plan 1 model home and are used for representational purposes only.
Map Location
Listing provided courtesy of Richard Castellon of RC Homes - Los Angeles / Ventu. Last updated 2026-09-26 08:17:43.000000. Listing information © 2026 CRMLS.


DRE #02249376
Contact Info
Oakland Mailing Address 484 Lake Park Ave., Suite 280 Oakland, CA 94610
Sacramento Mailing Address 484 Lake Park Ave. #280 Oakland, CA 94610
Los Angeles 2411 3rd St. Unit A Santa Monica, CA 94105
Email Address Hello@PrimePropertyPM.com
Contact Info
Phone
Oakland: (510) 225-0470
Sacramento: (916) 822-9655
Los Angeles: (818) 334-8266
24hr Emergency: (510) 225-0470 ext. 6
Office Hours
Monday-Friday 8:00am - 4:30pm
Powered by: