


Property Detail
Description
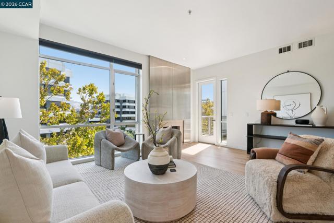
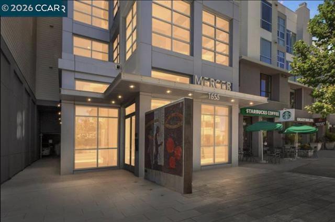
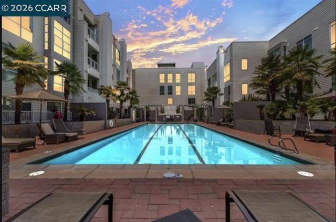
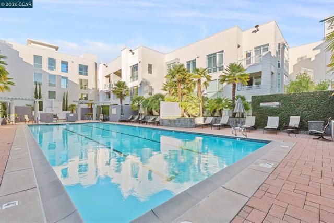
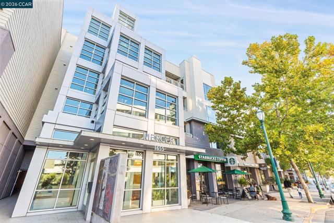
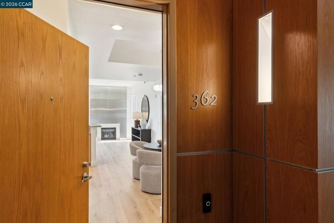
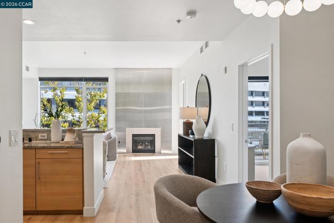
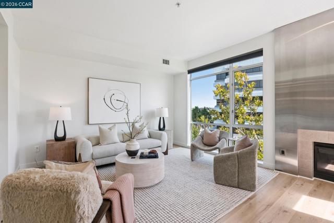
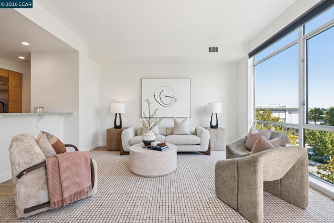
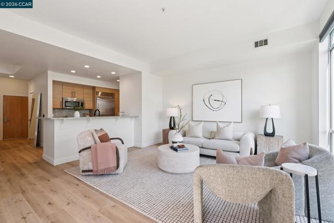
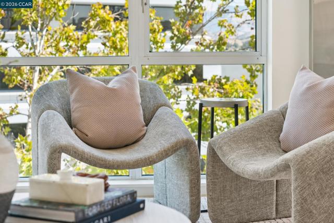
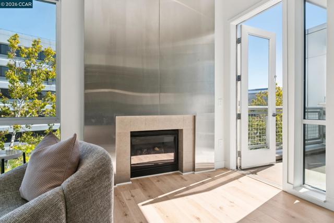
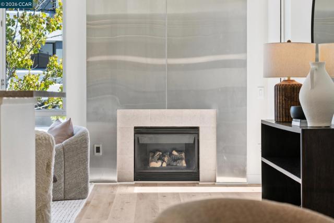
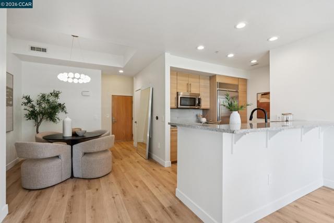
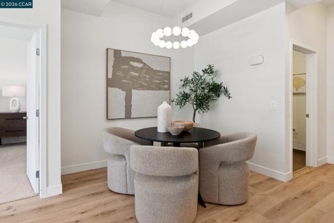
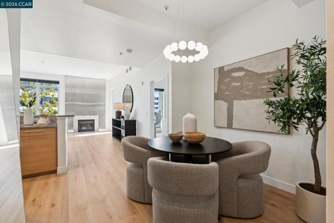
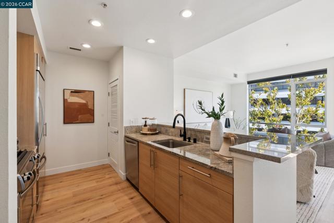
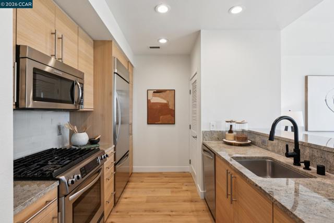
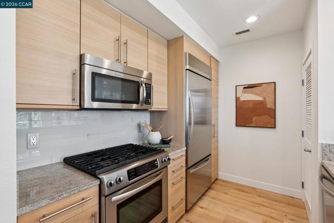
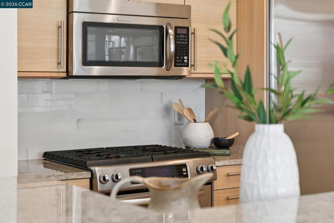
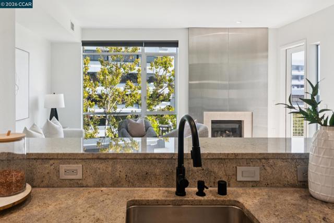
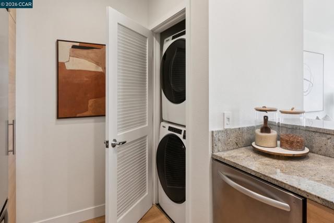
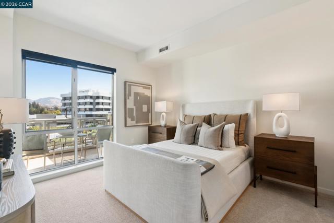
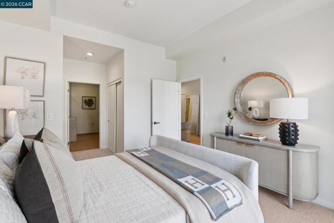
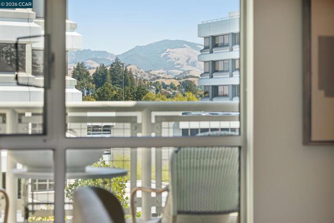
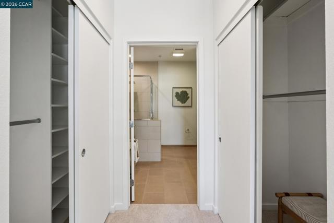
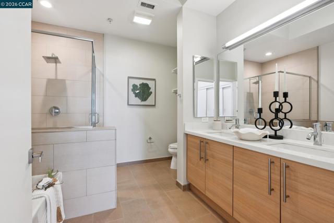
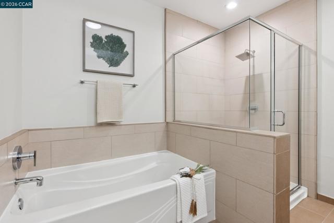
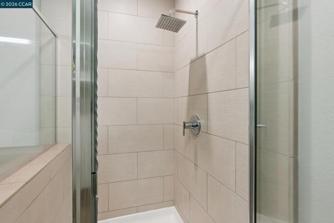
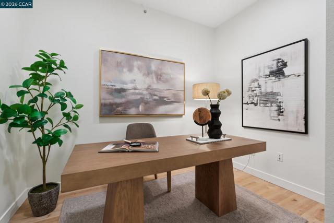
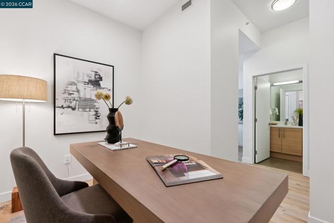
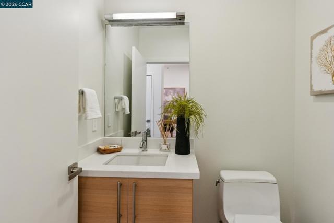
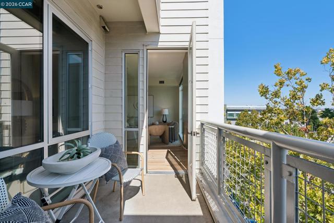
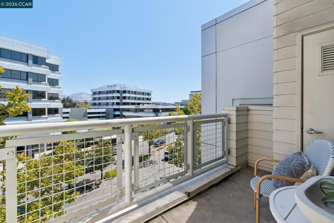
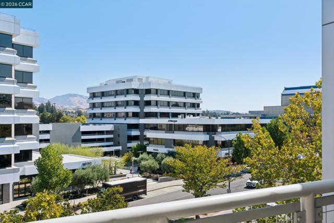
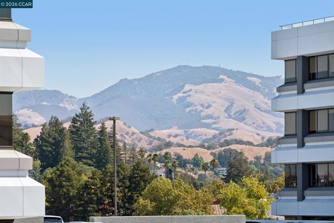
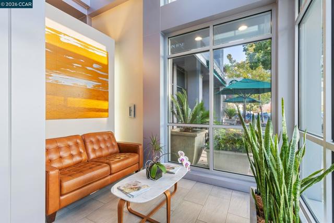
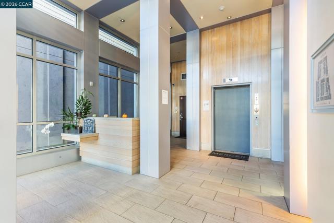
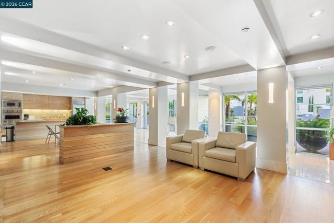
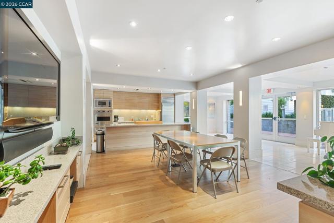
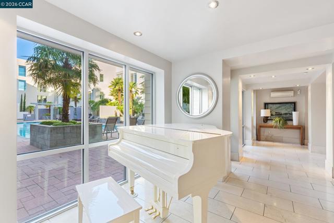
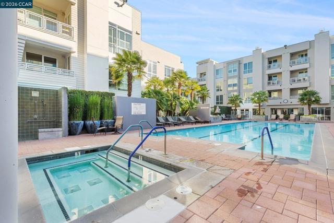
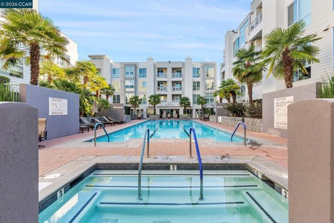
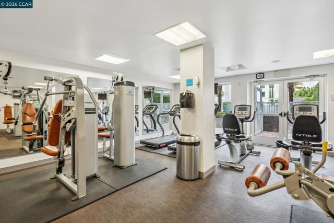
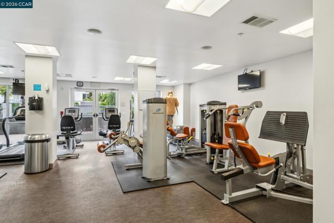
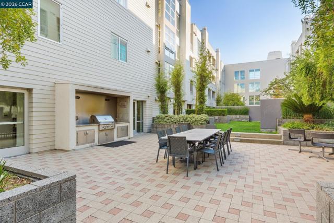
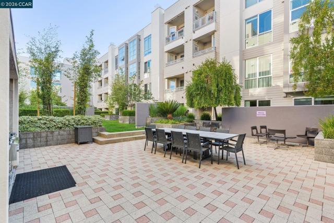
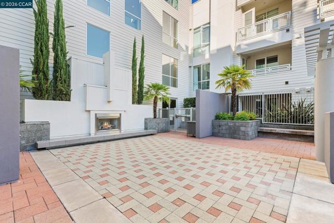
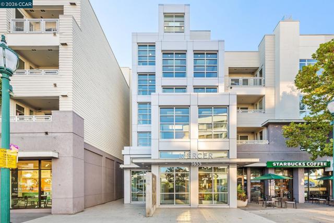
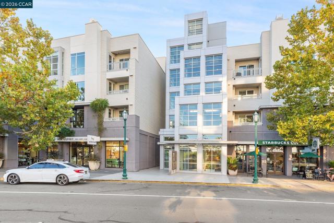
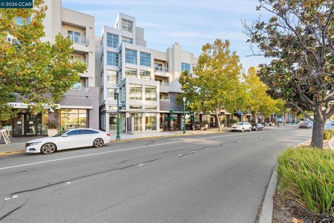
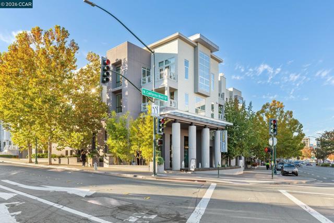
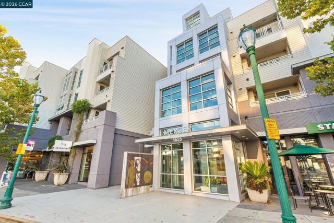
Downtown living meets elevated design in this light-filled, third-floor residence at The Mercer. Offering 1,054 square feet, the spacious one-bedroom-plus-den floor plan features expanded living, dining, and kitchen areas, along with a versatile separate den ideal for a home office, reading room, or guest space. Floor-to-ceiling windows frame downtown Walnut Creek views and fill the home with natural light. Thoughtfully refreshed in September 2026, the residence features new luxury vinyl plank flooring throughout the main living areas, new bedroom carpet, fresh interior paint, a new kitchen backsplash, and a designer dining room light fixture. Motorized blackout window shades add effortless functionality and a touch of luxury. The modern kitchen is appointed with stainless-steel appliances. A separate laundry room with a full-size washer and dryer and built-in cabinetry adds everyday convenience. Residents enjoy a lap pool, spa, fitness center, BBQ area, and lounge—all just steps from BART, the Lesher Center for the Arts, and downtown Walnut Creek’s exceptional dining and shopping. Views: Downtown
Map Location
Listing provided courtesy of Maria Rossi of Compass. Last updated 2026-09-26 08:15:53.000000. Listing information © 2026 CRMLS.


DRE #02249376
Contact Info
Oakland Mailing Address 484 Lake Park Ave., Suite 280 Oakland, CA 94610
Sacramento Mailing Address 484 Lake Park Ave. #280 Oakland, CA 94610
Los Angeles 2411 3rd St. Unit A Santa Monica, CA 94105
Email Address Hello@PrimePropertyPM.com
Contact Info
Phone
Oakland: (510) 225-0470
Sacramento: (916) 822-9655
Los Angeles: (818) 334-8266
24hr Emergency: (510) 225-0470 ext. 6
Office Hours
Monday-Friday 8:00am - 4:30pm
Powered by: