


Property Detail

Description
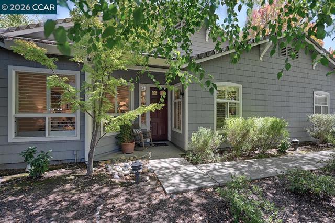
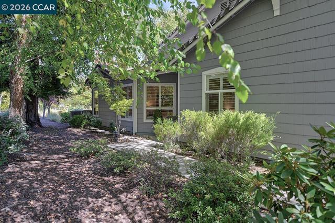
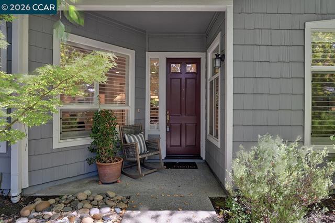
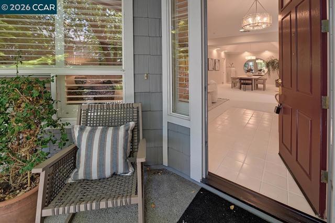
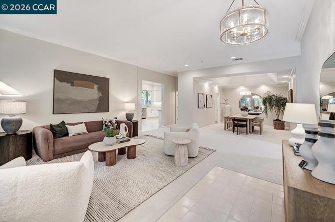
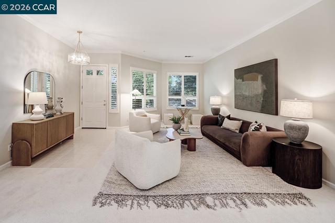
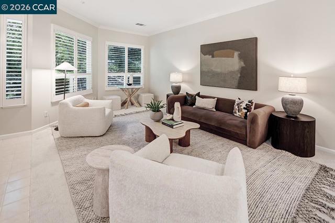
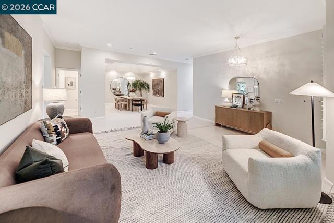
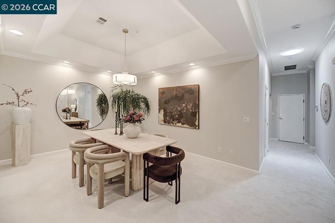
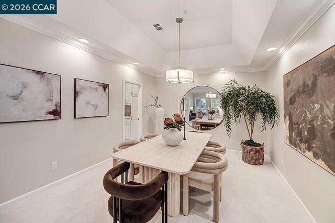
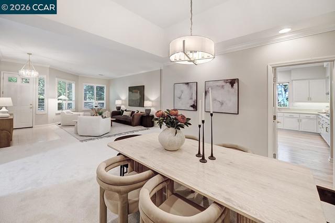
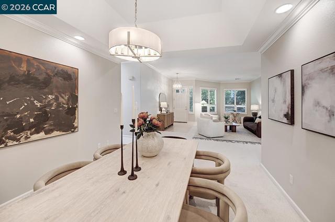
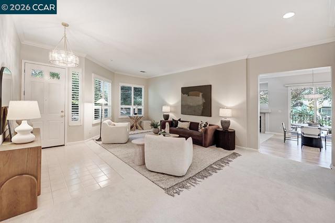
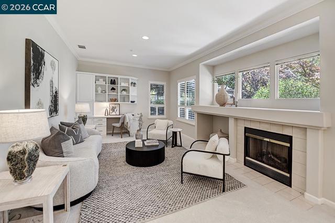
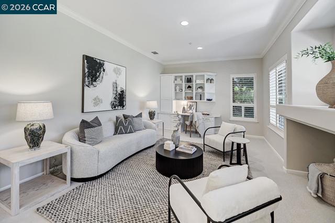
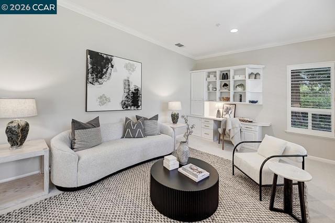
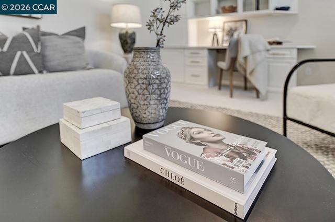
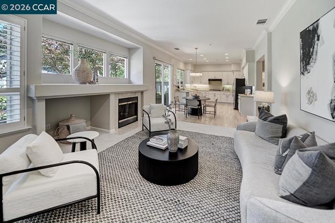
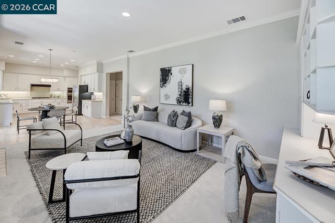
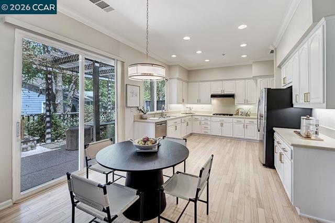
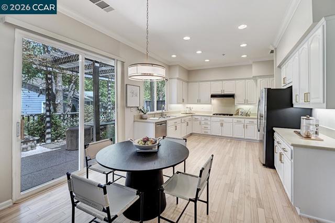
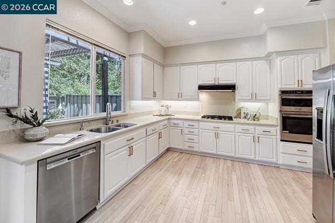
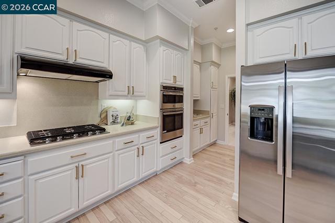
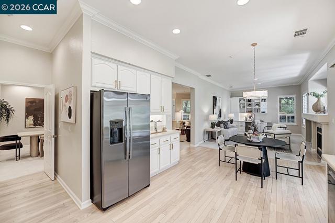
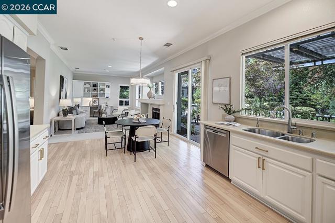
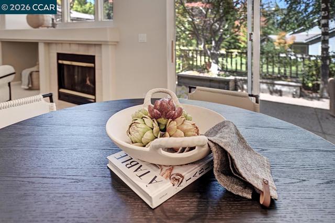
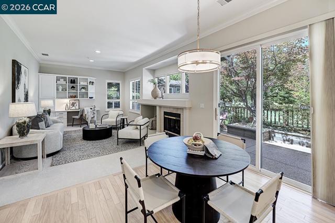
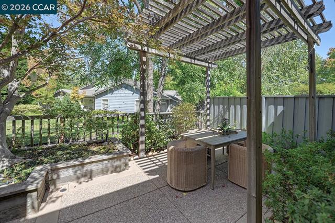
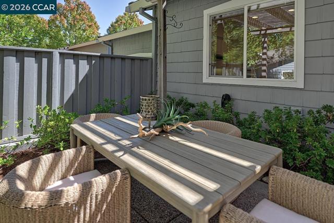
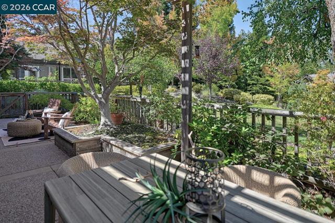
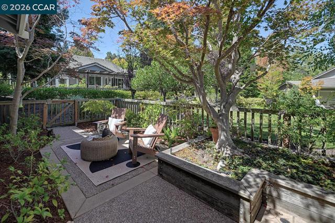
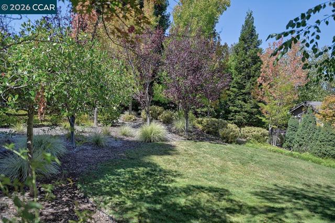
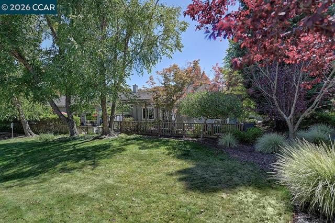
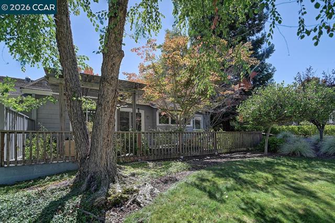
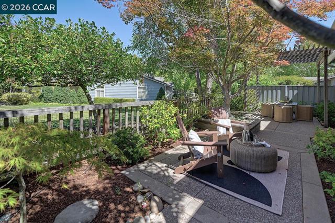
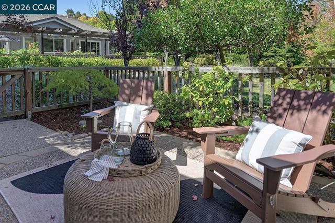
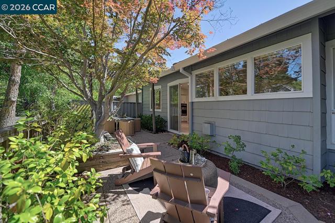
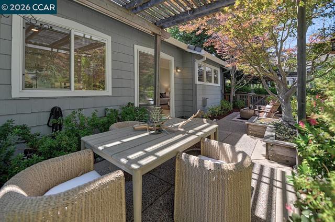
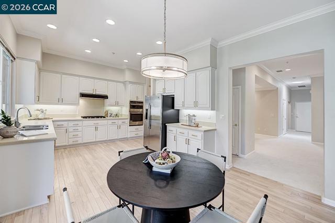
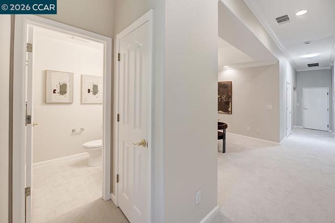
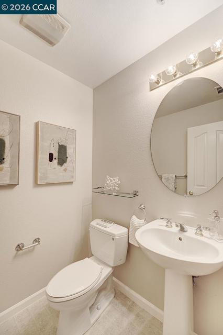
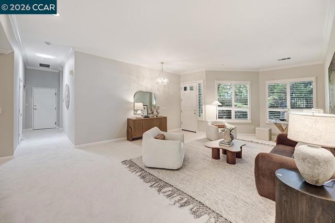
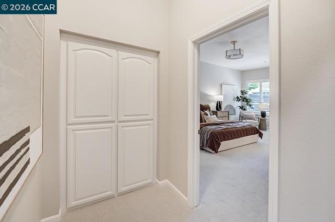
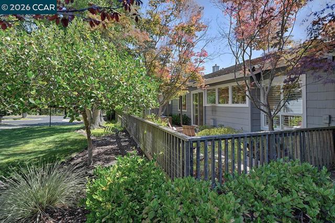
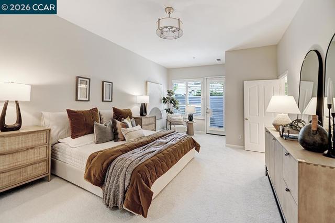
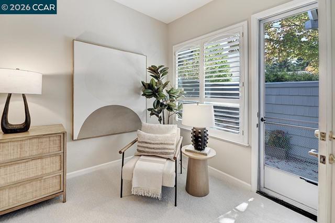
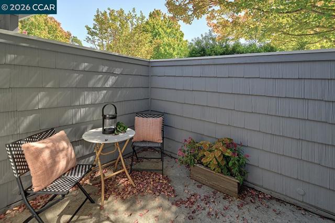
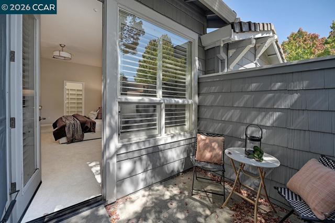
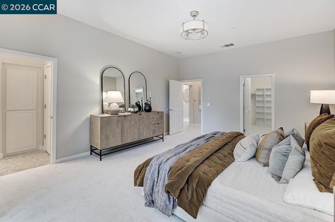
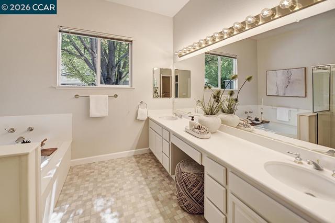
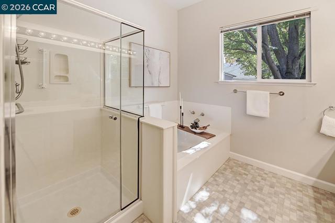
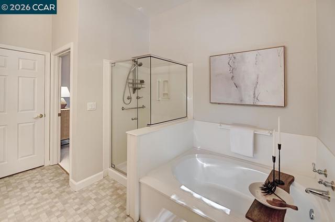
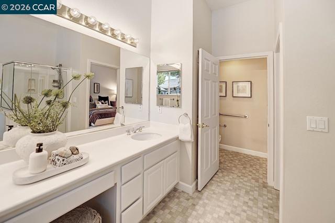
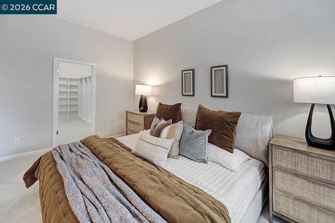
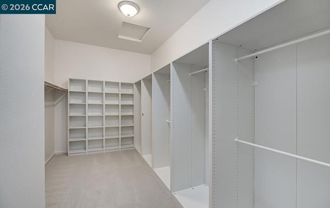
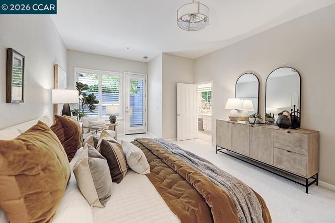
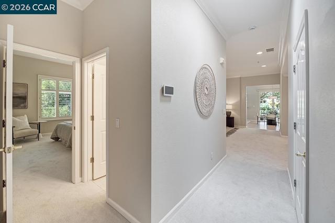
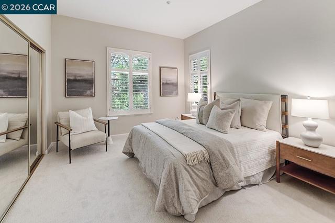
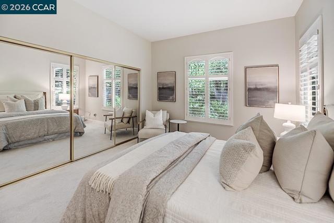
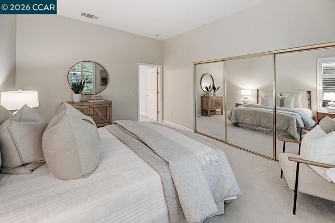
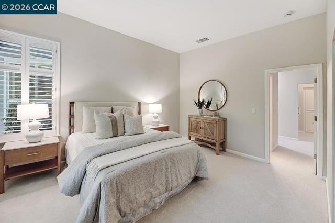
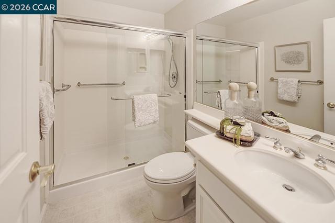
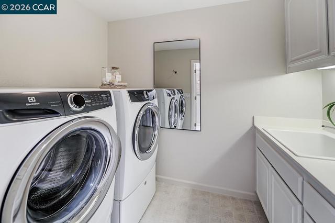
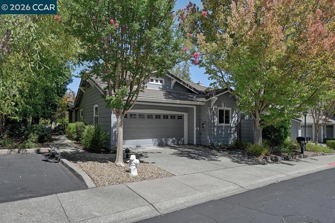
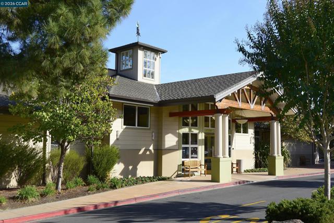
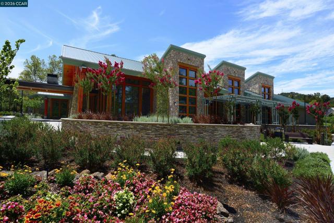
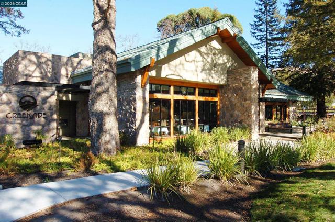
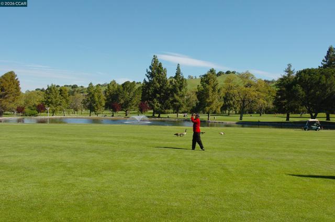
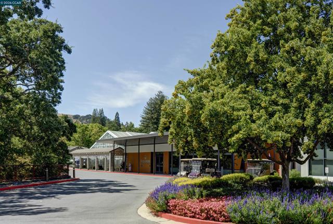
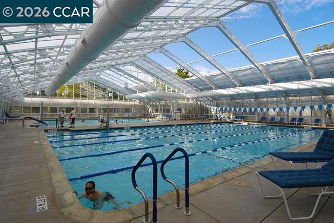
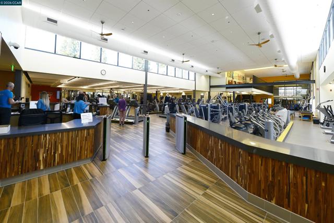
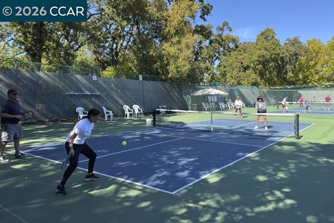
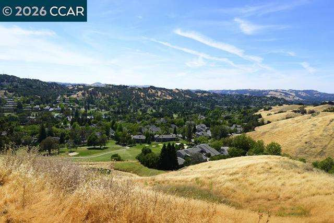
Picturesque Devonshire Setting | Spacious Kensington Model | 2 Bedrooms + 2.5 Baths | Over 2,200 Sq. Ft. Welcome to this beautifully situated Kensington Model, offering over 2,200 square feet of thoughtfully designed living space in the picturesque and quaint Devonshire neighborhood. Ideally positioned level-in with a convenient two-car garage, this home combines comfort, privacy, and an exceptional array of features. Step outside to a spacious, fenced-in patio overlooking a generous grassy area, creating a private and peaceful outdoor retreat with plenty of room to relax or entertain. Inside, the home features two bedrooms, two-and-a-half bathrooms, 10-foot ceilings, dual-pane windows, and an expansive family room with a gas fireplace. The kitchen is designed for both everyday living and entertaining, with abundant cabinetry and storage, Quartz countertops, a five-burner gas cooktop, GE stainless steel refrigerator, and newer oven and microwave. Additional highlights include a separate laundry room with a utility sink, a convenient butler’s pantry, formal dining room, plantation blinds, and a built-in desk and custom bookshelves in the family room, beautifully finished with crown molding. The spacious primary suite offers a huge walk-in closet and an oversized ensuite bathroom with a separate toilet area, providing a comfortable and private retreat. Major components were updated beginning in 2017, including the furnace and air conditioning, washer and dryer, oven and microwave, along with other thoughtful improvements throughout the home. Enjoy the convenience of being just a short walk to the pool, fitness center, and dog park, while coming home to a peaceful and private setting. A wonderful opportunity to enjoy spacious, single-level living, abundant storage, modern updates, and a tranquil Devonshire location—all with the convenience of a two-car garage.
Map Location
Listing provided courtesy of Susan Proctor of Rossmoor Realty / J.H. Russell. Last updated 2026-09-15 08:14:00.000000. Listing information © 2026 CRMLS.


DRE #02249376
Contact Info
Oakland Mailing Address 484 Lake Park Ave., Suite 280 Oakland, CA 94610
Sacramento Mailing Address 484 Lake Park Ave. #280 Oakland, CA 94610
Los Angeles 2411 3rd St. Unit A Santa Monica, CA 94105
Email Address Hello@PrimePropertyPM.com
Contact Info
Phone
Oakland: (510) 225-0470
Sacramento: (916) 822-9655
Los Angeles: (818) 334-8266
24hr Emergency: (510) 225-0470 ext. 6
Office Hours
Monday-Friday 8:00am - 4:30pm
Powered by: