


Property Detail
Description
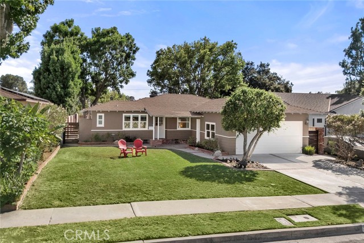
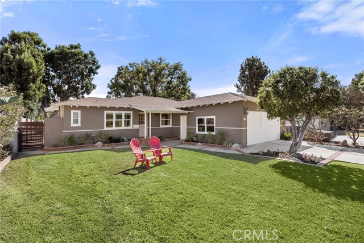
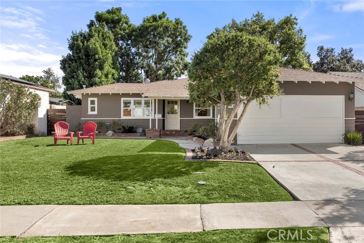
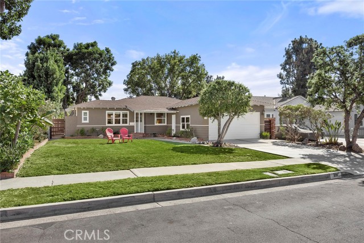
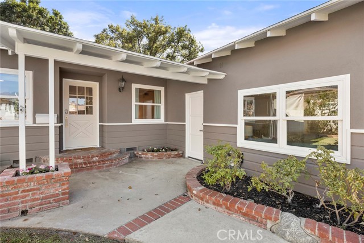
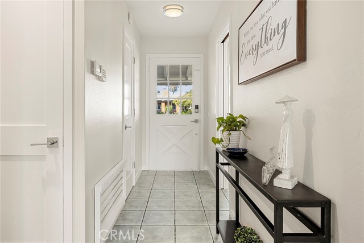
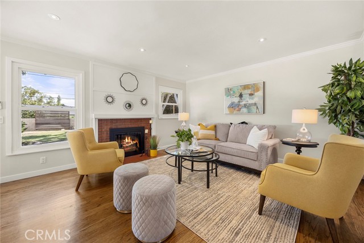
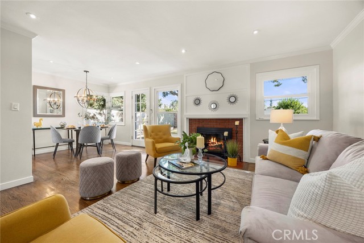
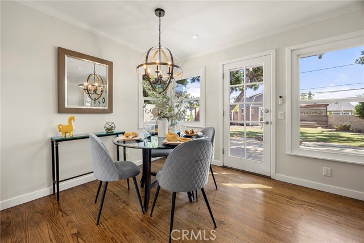
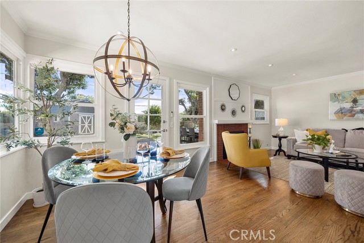
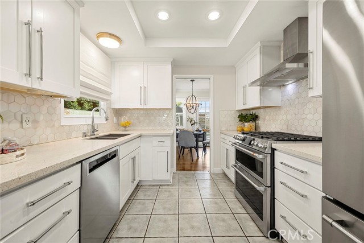
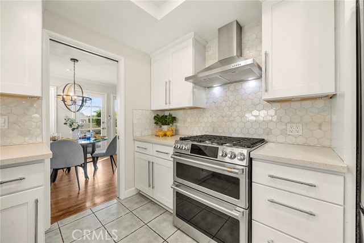
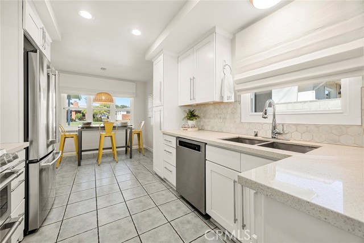
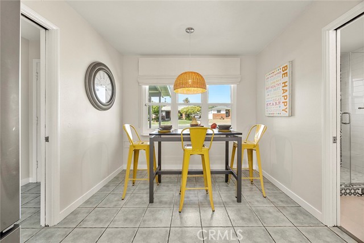
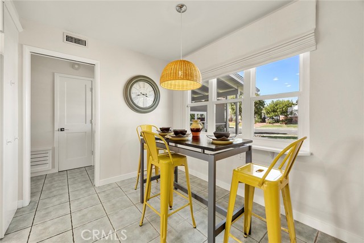
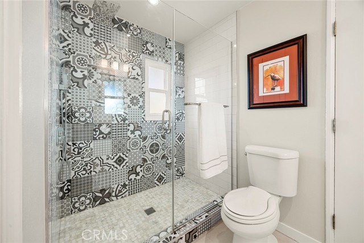
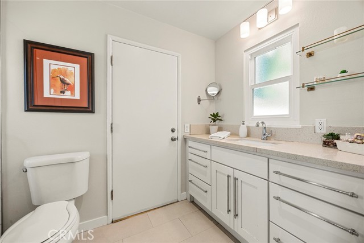
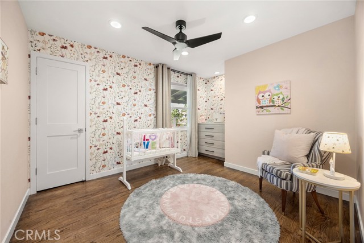
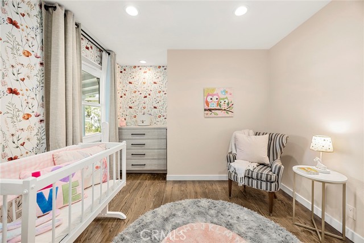
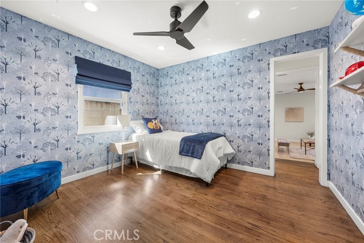
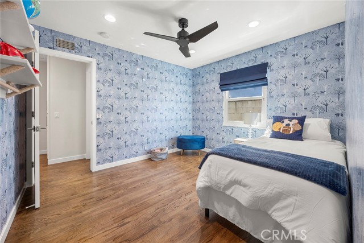
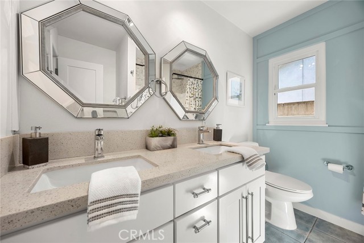
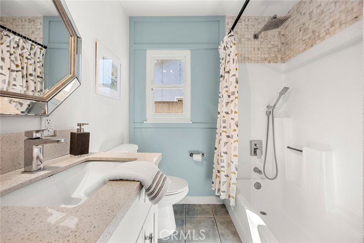
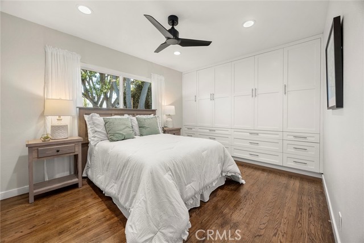
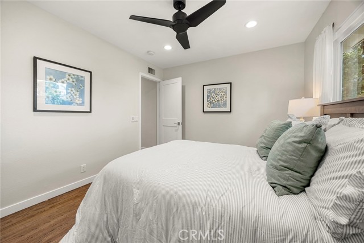
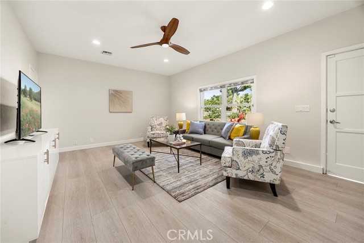
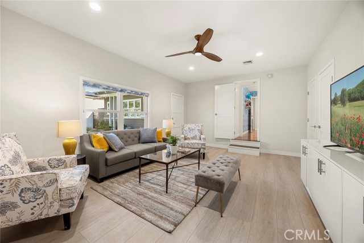
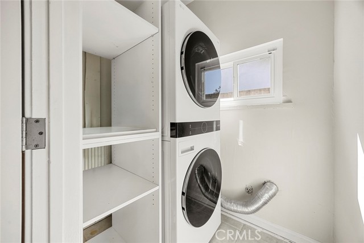
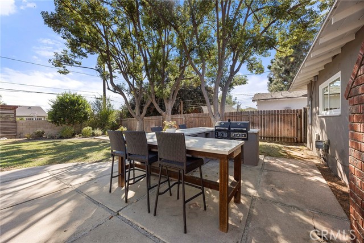
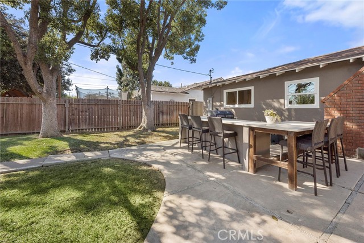
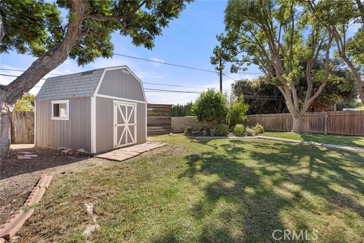
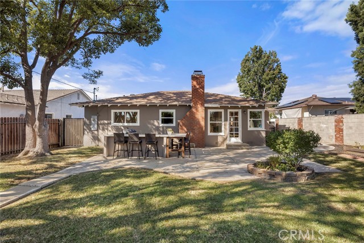
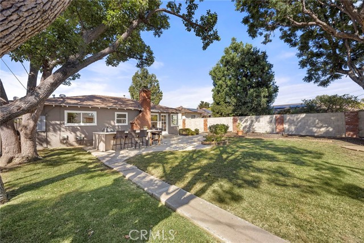
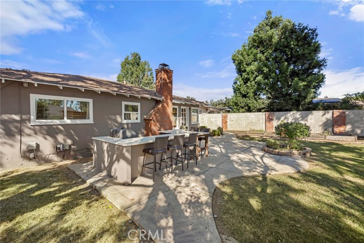
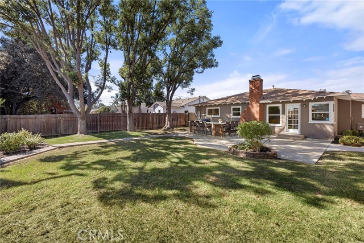
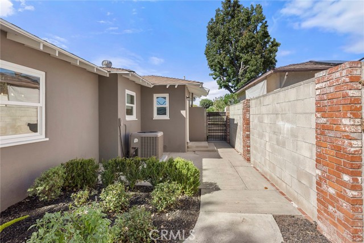
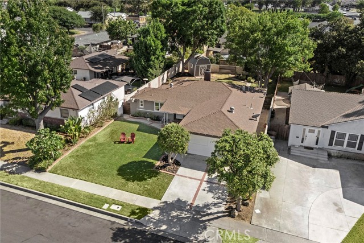
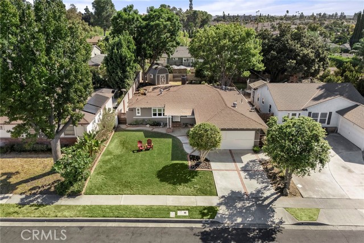
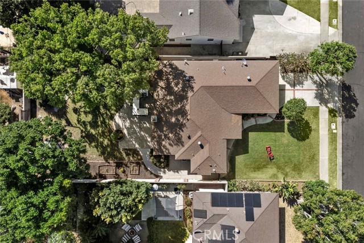
Parklike backyard – cul-de-sac location – remodeled, turnkey condition; come home to 314 Orchid Drive. Fresh, bright and genuinely welcoming, this charming ranch style bungalow enjoys a FRESHLY PAINTED EXTERIOR and INTERIOR and gleaming hardwood flooring throughout. An expansive lawn sets the stage and a brick lined path leads to the front porch and red brick entryway, a charming French pane front door welcomes you inside to a both stylish and classic interior. White walls perfectly compliment the original hardwood flooring while newer dual pane windows are found throughout and allow in ample natural light in all rooms of the home. The living room has a brick gas fireplace and recessed lighting and overlooks the amazing backyard, adjacent the living room a comfortable dining area is found with a stylish metal chandelier and corner windows, a French door provides easy access to the backyard. The EAT-IN kitchen has been fully updated and now features white shaker style cabinets with pull outs and soft close drawers. Quartz counter are perfectly complimented by a mosaic tile backsplash and a full suite of S.S. appliances include double oven, gas cooktop, S.S. vent hood and French door refrigerator. A fully remodeled ¾ bathroom with custom tile shower is found just off the kitchen nook. Down the hallway three delightfully decorated secondary bedrooms await. The first has ample closet space plus a custom built-in dresser, the second features custom wallpaper and decorative shelving. A fully remodeled main bathroom enjoys a dual sink vanity, custom wood trim accents and upgraded fixtures. Set at the rear of the home the primary suite has great backyard views and a wall of custom closets and built-in drawers. An added bonus is the garage conversion (not counted in listed sq footage) that is an ideal family room, home office or toy room and there is still ample closet and storage space within the room and a separate laundry room, stacked washer and dryer are included! An exception backyard awaits featuring a custom BBQ island with bar seating, a generously sized patio, multiple raised planters and a Tuff shed ideal for yard tool storage. Mature trees and a manicured lawn blend to genuinely create a shady and peaceful ambiance. Dual pane windows, newer HVAC and updated electrical panel and plumbing make this home a solid choice.
Map Location
Listing provided courtesy of James Bobbett of Circa Properties, Inc.. Last updated 2026-09-04 08:15:37.000000. Listing information © 2026 CRMLS.


DRE #02249376
Contact Info
Oakland Mailing Address 484 Lake Park Ave., Suite 280 Oakland, CA 94610
Sacramento Mailing Address 484 Lake Park Ave. #280 Oakland, CA 94610
Los Angeles 2411 3rd St. Unit A Santa Monica, CA 94105
Email Address Hello@PrimePropertyPM.com
Contact Info
Phone
Oakland: (510) 225-0470
Sacramento: (916) 822-9655
Los Angeles: (818) 334-8266
24hr Emergency: (510) 225-0470 ext. 6
Office Hours
Monday-Friday 8:00am - 4:30pm
Powered by: