


Property Detail
Description
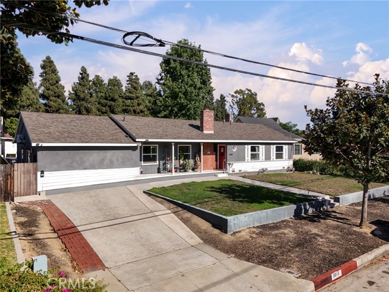
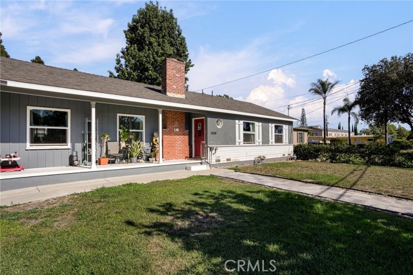
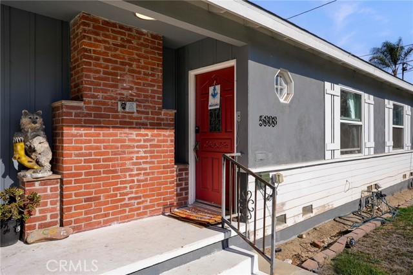
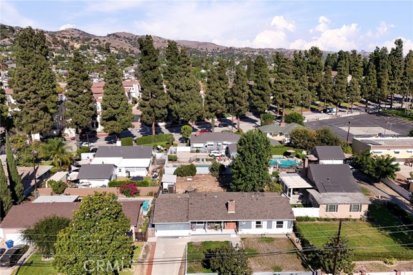
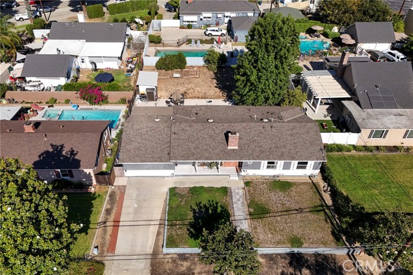
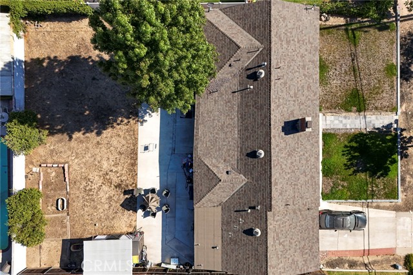
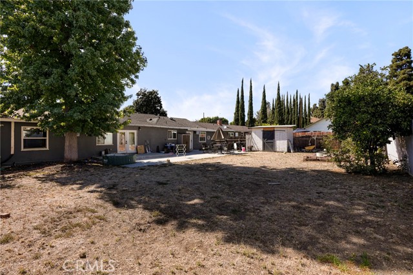
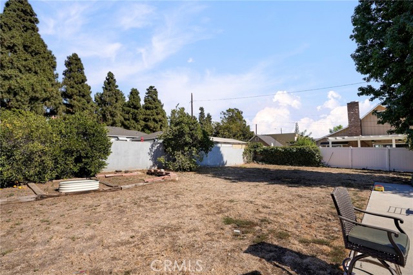
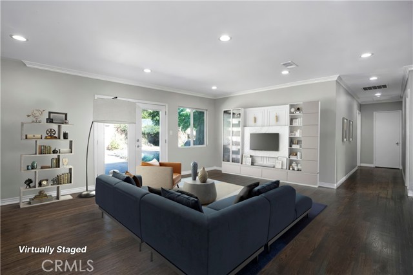
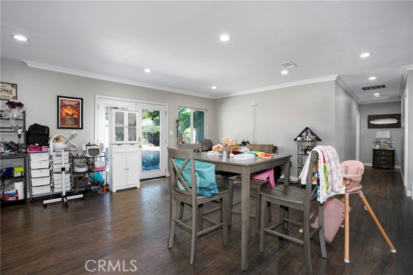
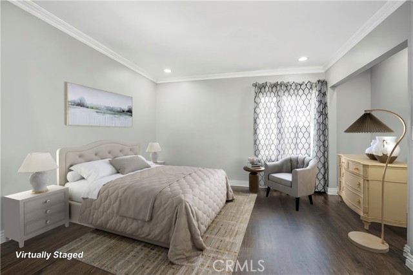
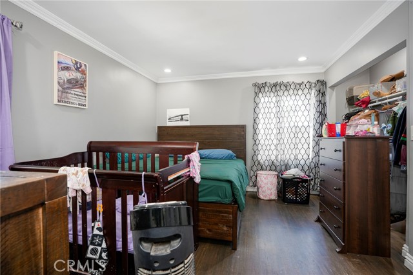
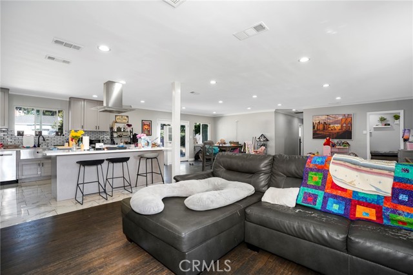
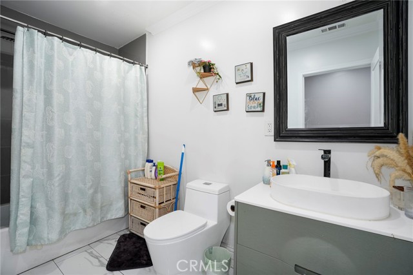
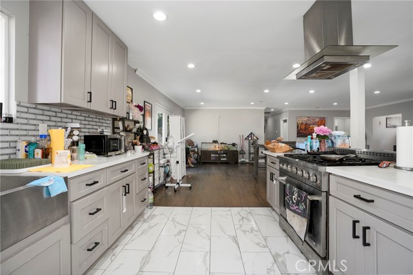
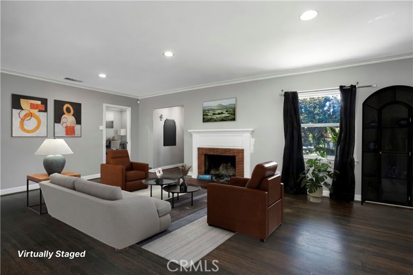
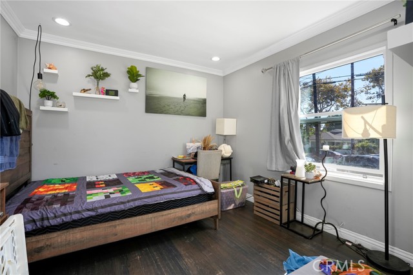
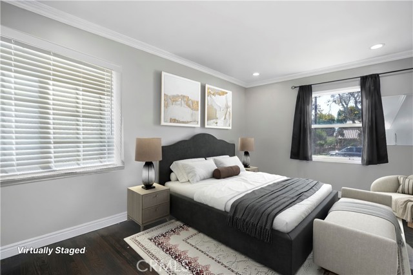
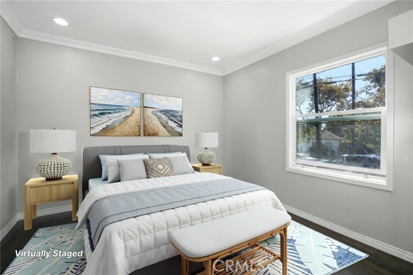
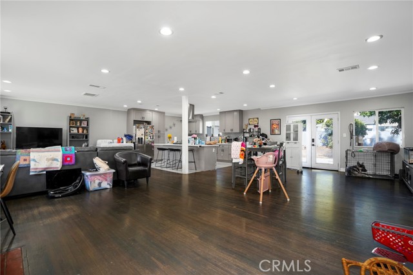
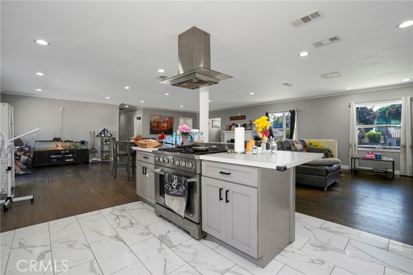
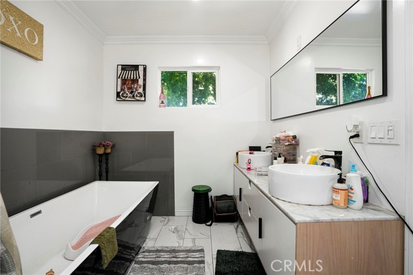
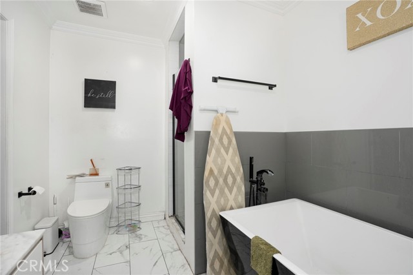
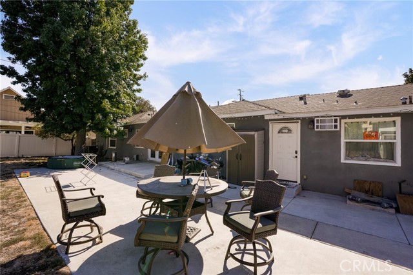
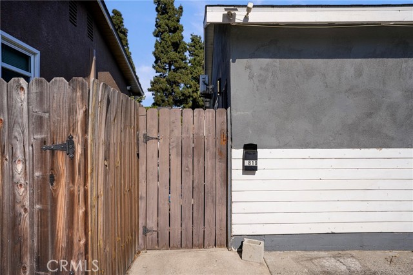
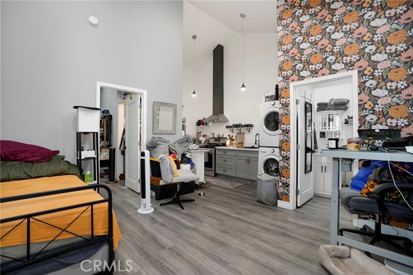
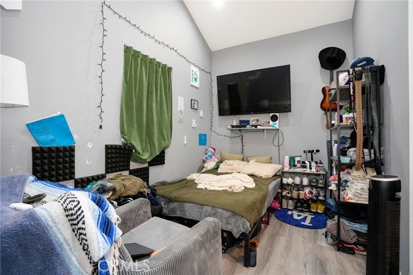
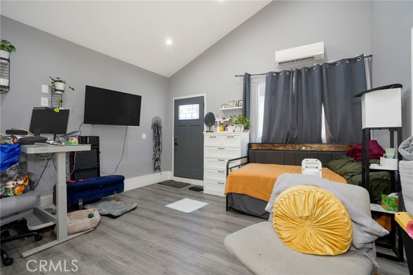
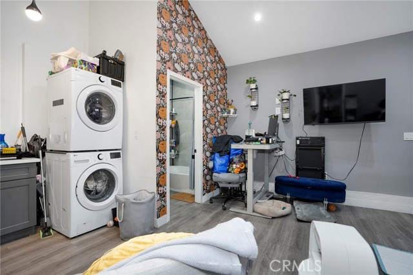
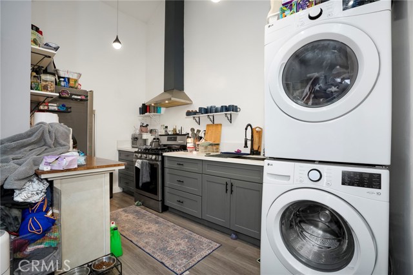
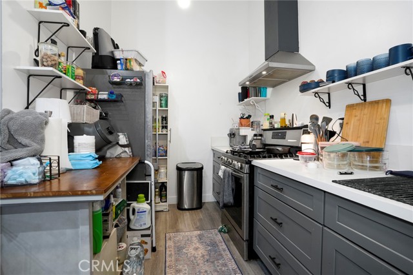
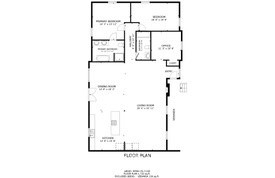
A fully permitted 426 sq ft JADU, an updated single-story main home, and an expansive 9,892 sq ft lot—Magnolia offers flexible living today and room to grow tomorrow. With 3 bedrooms and 2 baths in the main home, plus a self-contained JADU, the layout is ideal for multigenerational living or “house hacking”—living in the main home while renting the JADU to help offset ownership costs. The generous lot also offers potential for future expansion or an additional ADU, subject to city approval. Inside the main home, an open great room brings the living, dining, and kitchen spaces together for easy everyday living and entertaining. Crown molding, recessed lighting, and dark-toned plank flooring complement a white-mantel fireplace, while French doors open to the backyard patio. The remodeled kitchen features an oversized quartz island with bar seating, gray shaker cabinetry, a stainless farmhouse sink, tile backsplash, and a professional-style gas range with a stainless hood. The primary suite includes a private bath with a soaking tub and a separate glass-enclosed shower. Converted from the attached garage, the fully permitted JADU features vaulted ceilings, wide-plank flooring, and its own entrance. A full kitchen with quartz counters and a gas range, a private bedroom, full bath, and in-unit washer and dryer create a comfortable, self-contained space for family, guests, or potential rental income. Outside, a broad concrete patio opens to a deep backyard with room to garden, entertain, or create your own outdoor retreat. A long private driveway provides parking for multiple vehicles, completing a property that blends classic character, modern updates, and future potential.
Map Location
Listing provided courtesy of Abdiel Hernandez of Redfin Corporation. Last updated 2026-10-25 08:09:35.000000. Listing information © 2026 CRMLS.


DRE #02249376
Contact Info
Oakland Mailing Address 484 Lake Park Ave., Suite 280 Oakland, CA 94610
Sacramento Mailing Address 484 Lake Park Ave. #280 Oakland, CA 94610
Los Angeles 2411 3rd St. Unit A Santa Monica, CA 94105
Email Address Hello@PrimePropertyPM.com
Contact Info
Phone
Oakland: (510) 225-0470
Sacramento: (916) 822-9655
Los Angeles: (818) 334-8266
24hr Emergency: (510) 225-0470 ext. 6
Office Hours
Monday-Friday 8:00am - 4:30pm
Powered by: