


Property Detail
Description
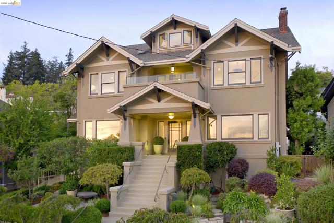
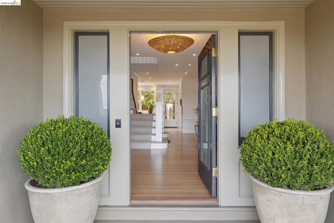
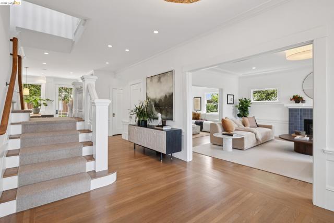
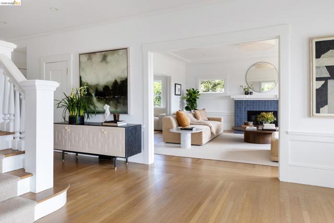
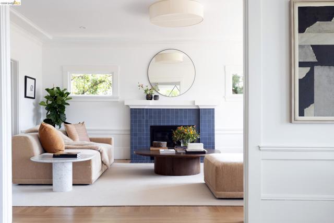
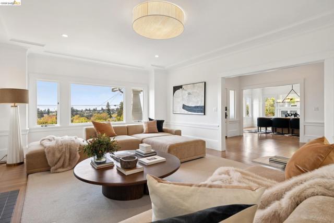
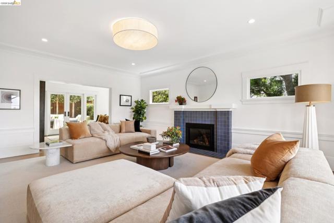
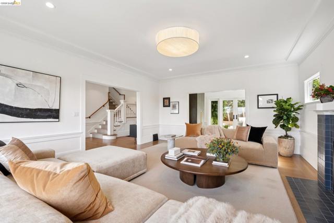
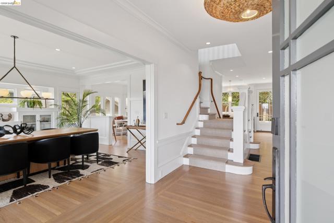
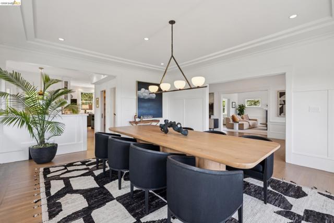
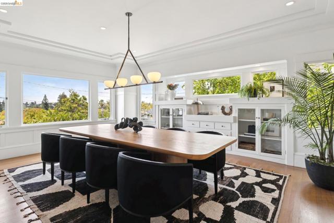
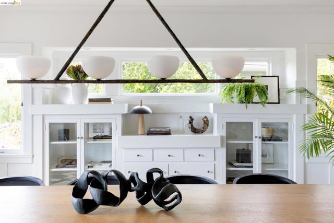
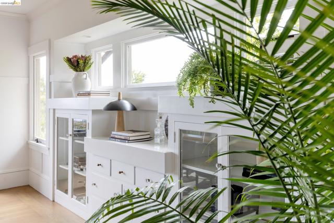
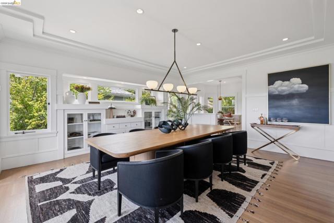
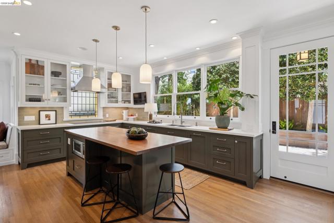
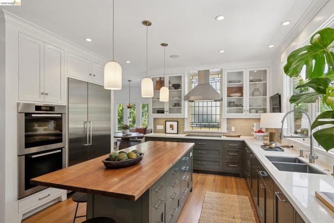
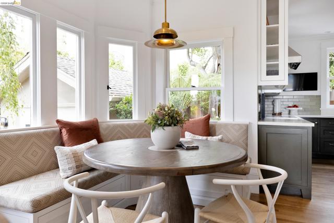
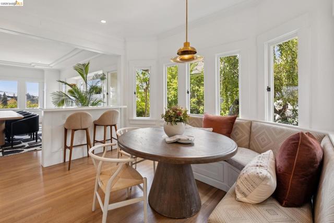
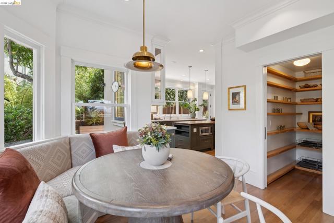
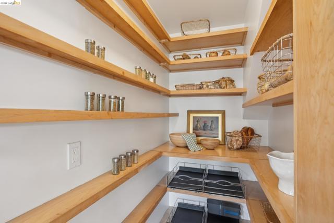
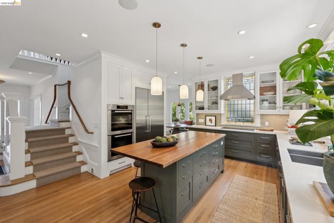
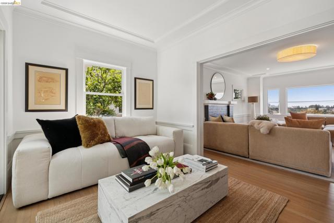
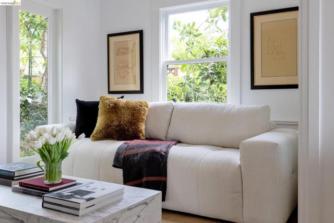
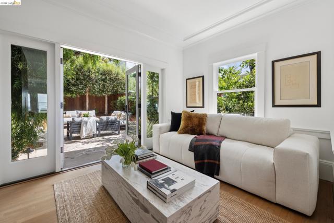
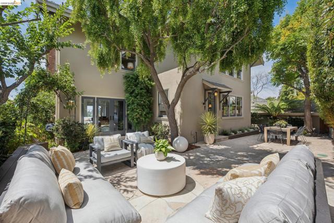
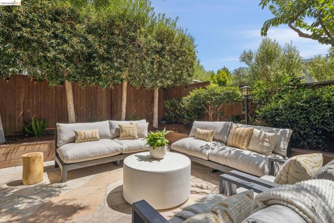
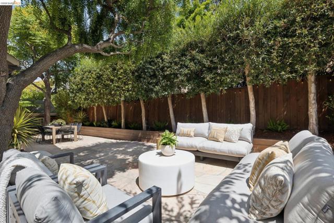
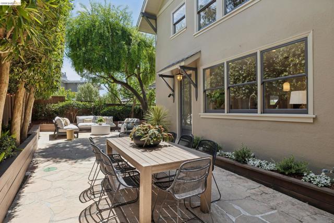
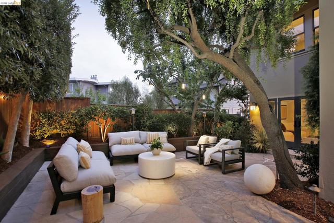
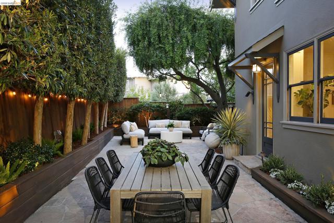
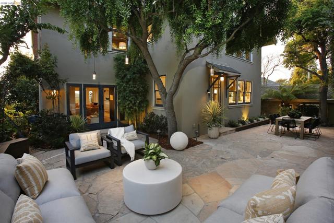
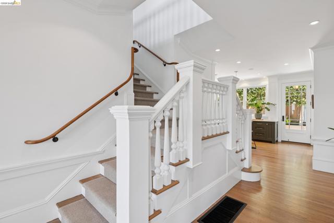
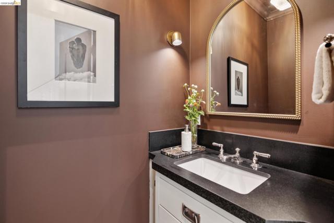
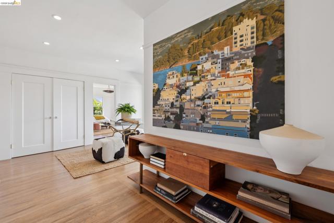
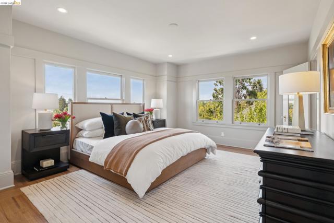
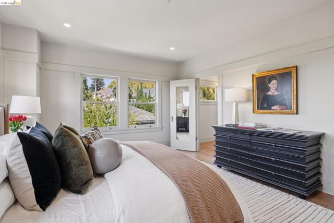
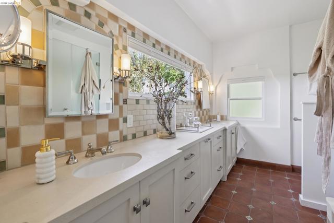
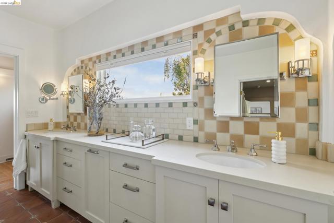
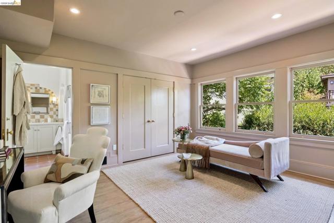
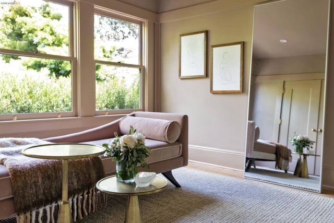
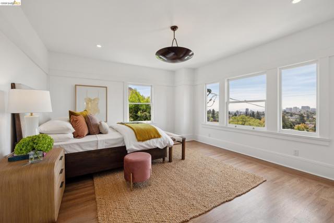
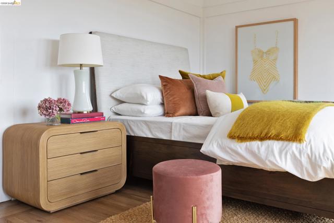
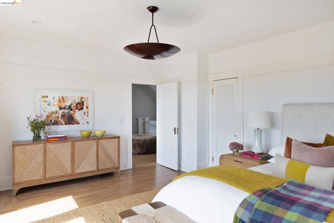
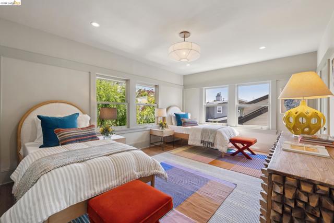
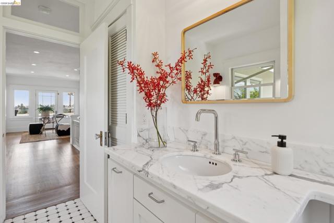
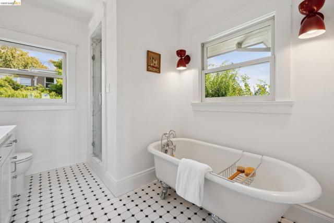
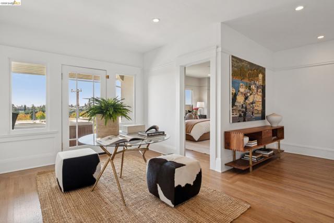
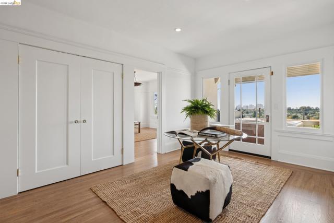
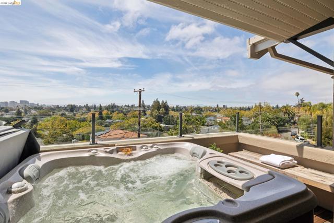
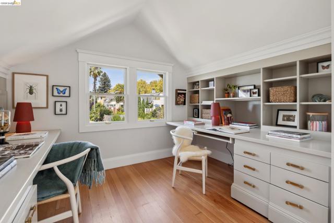
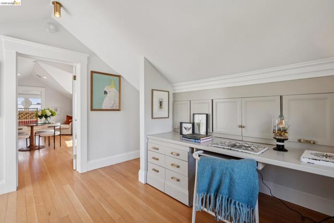
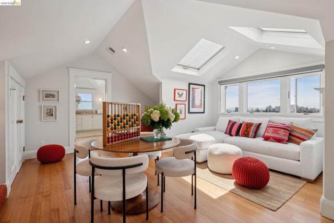
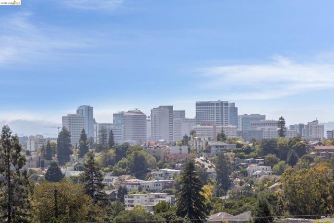
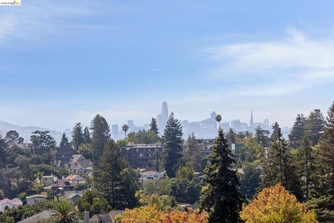
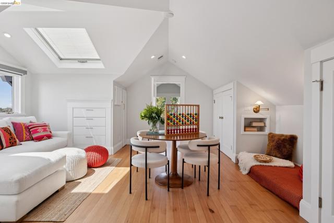
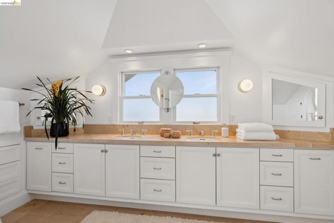
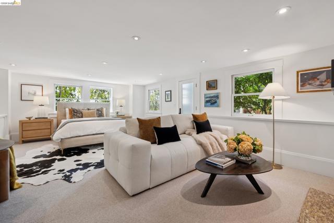
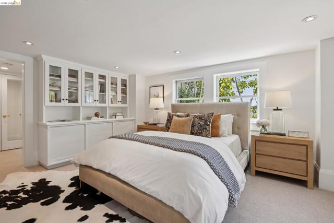
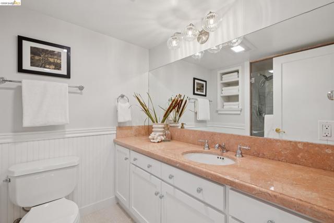
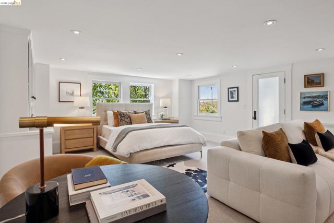
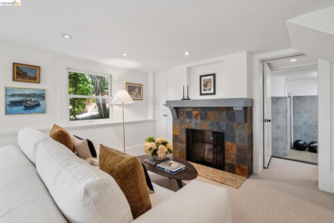
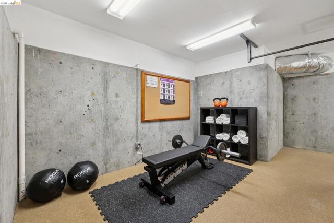
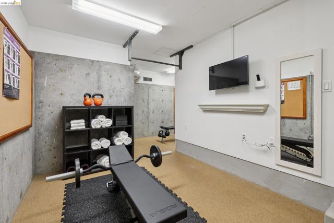
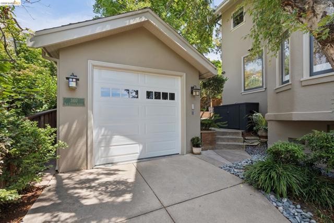
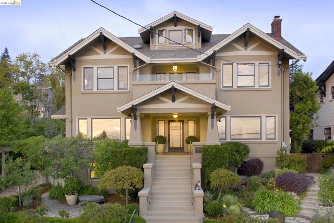
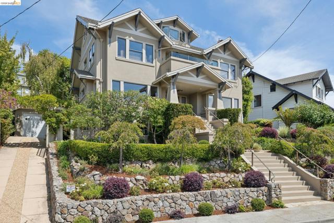
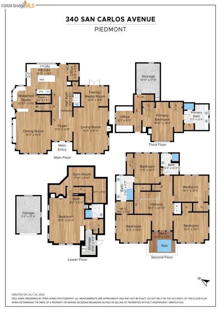
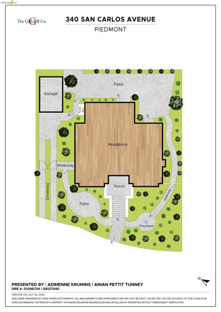
This distinguished Craftsman pairs period detail with thoughtful updates across a beautifully proportioned, versatile floor plan. A gracious entry sets the tone, opening onto connected living spaces built for both daily life and entertaining. The formal dining room, anchored by a picture window and original built-ins, flows into a sunlit breakfast nook and an updated kitchen with an expansive island and premium appliances. The main level also holds a living room with fireplace, an adjoining family room, a home office, and a powder room; French doors lead to an inviting patio suited to outdoor dining, lounging, and entertaining. Upstairs, a striking landing sets the scale, opening onto four bedrooms and two updated baths, with a front balcony hot tub positioned for stargazing or morning coffee. The top floor adds a fifth bedroom suite with an adjoining flex room, ideal for guests or a private office. The lower level offers exceptional flexible living space: a living area with fireplace, full bath, and its own entrance, well suited as guest quarters, office or teen space. A gym and ample storage complete the level. 340 San Carlos Ave. is set on beautifully landscaped grounds with easy indoor-outdoor living, just moments from Piedmont schools, parks, and the new pool.
Map Location
Listing provided courtesy of Adrienne Tunney Krumins of The GRUBB Company. Last updated 2026-08-20 08:15:37.000000. Listing information © 2026 CRMLS.


DRE #02249376
Contact Info
Oakland Mailing Address 484 Lake Park Ave., Suite 280 Oakland, CA 94610
Sacramento Mailing Address 484 Lake Park Ave. #280 Oakland, CA 94610
Los Angeles 2411 3rd St. Unit A Santa Monica, CA 94105
Email Address Hello@PrimePropertyPM.com
Contact Info
Phone
Oakland: (510) 225-0470
Sacramento: (916) 822-9655
Los Angeles: (818) 334-8266
24hr Emergency: (510) 225-0470 ext. 6
Office Hours
Monday-Friday 8:00am - 4:30pm
Powered by: