


Property Detail
Description
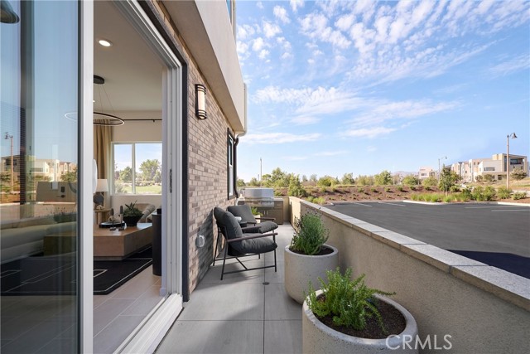
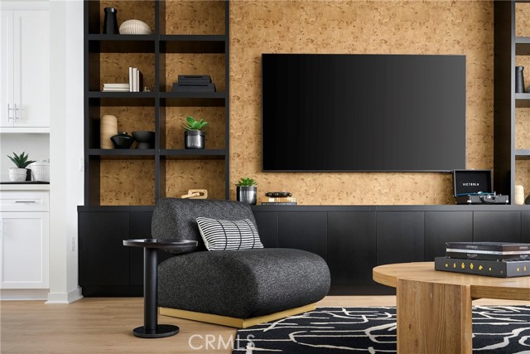
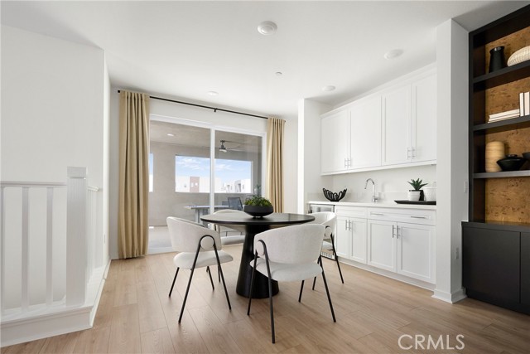
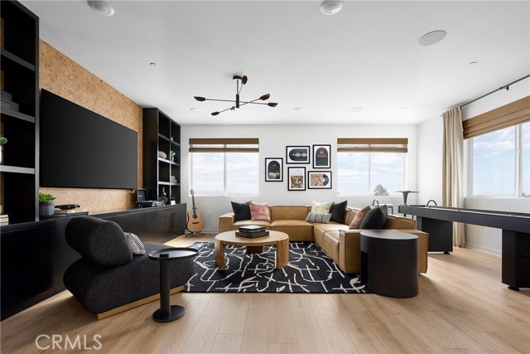
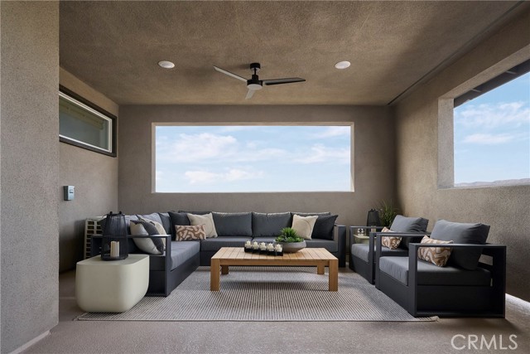
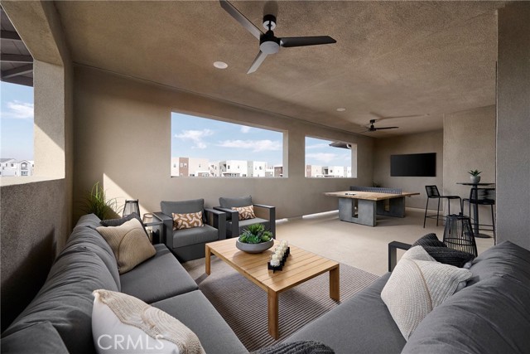
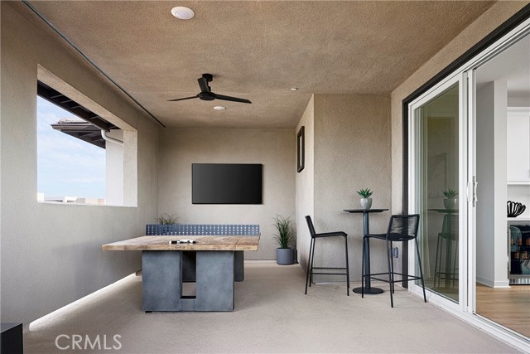
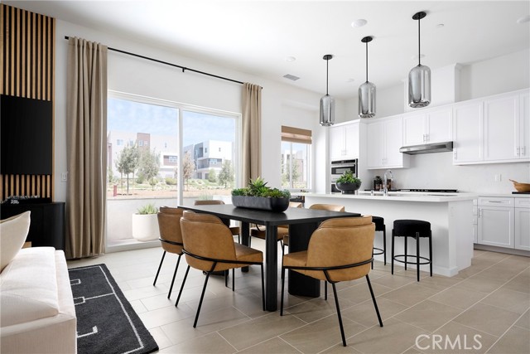
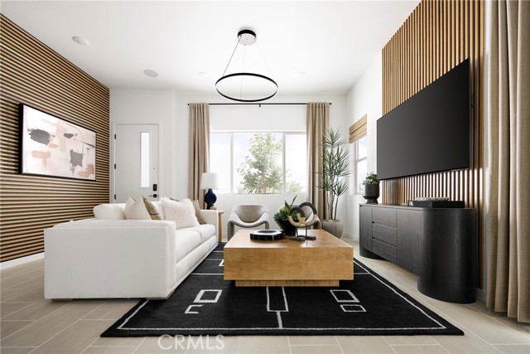
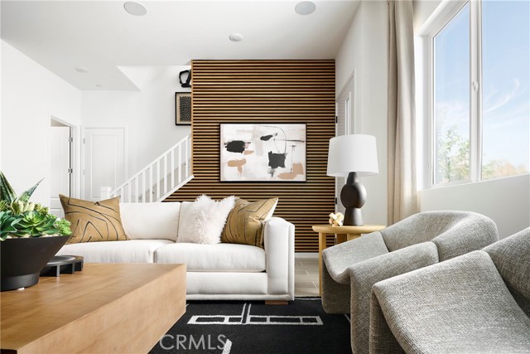
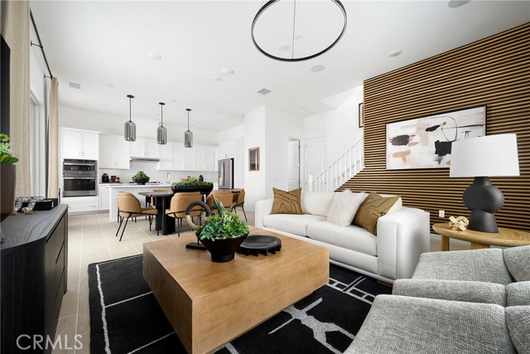
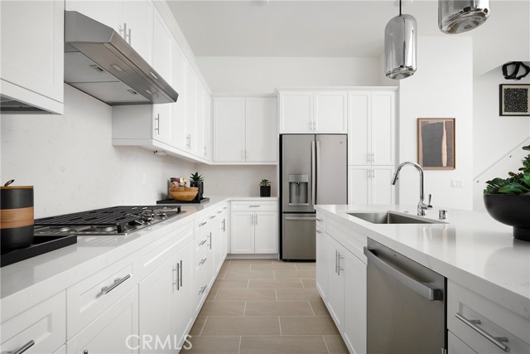
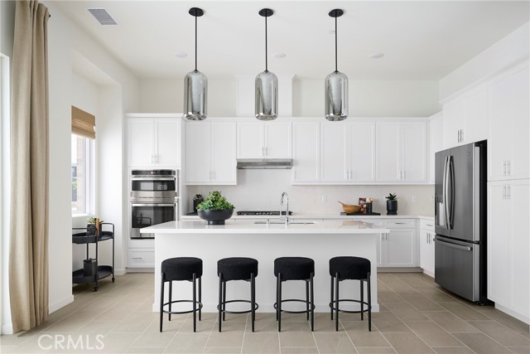
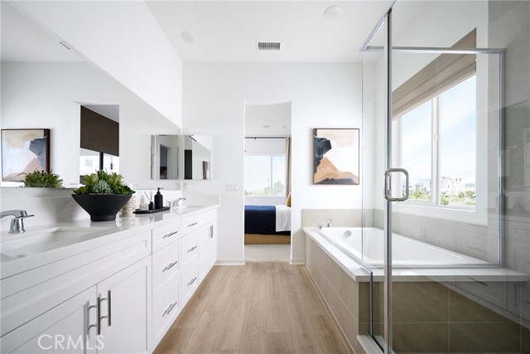
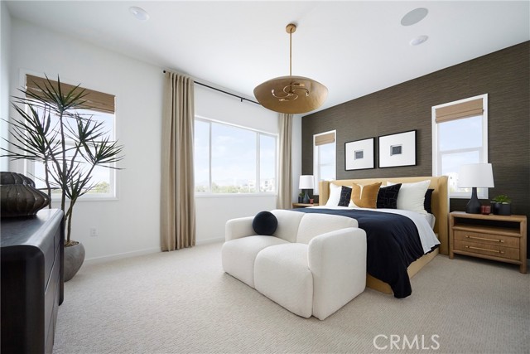
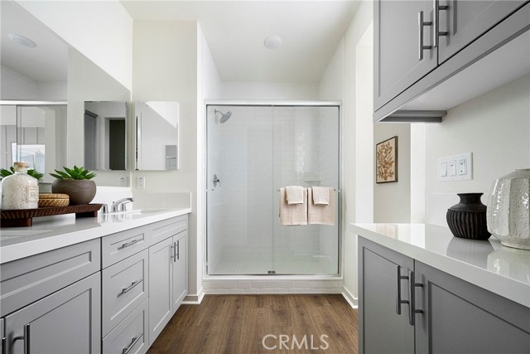
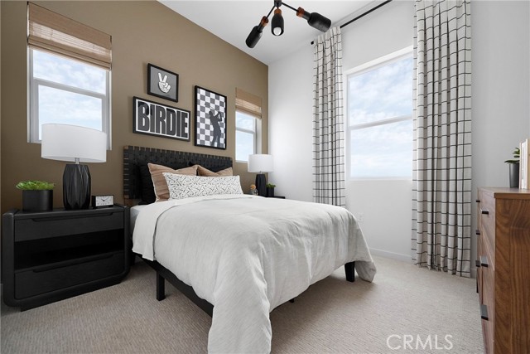
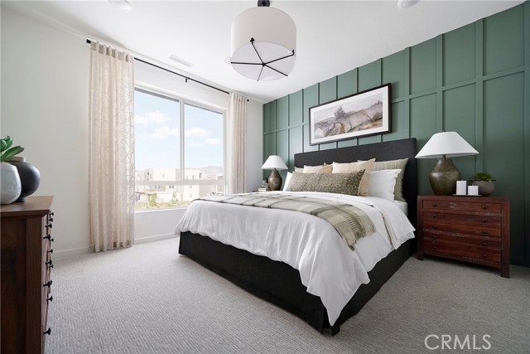
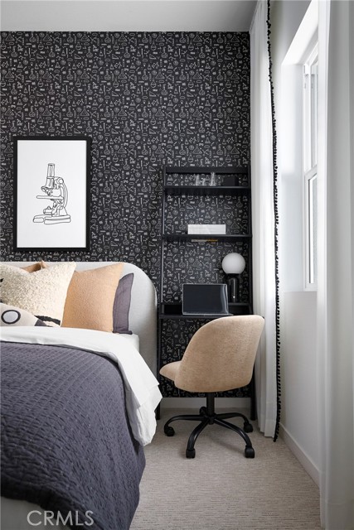
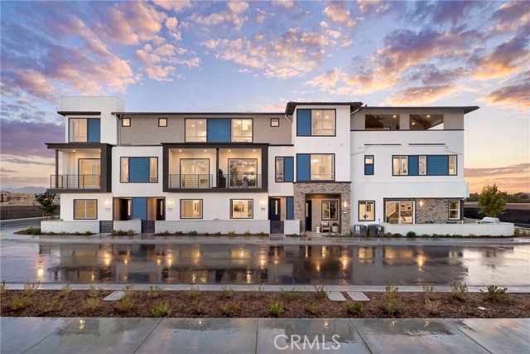
As the largest floor plan at Andara, Plan 3 offers an expansive three-level layout designed for those who appreciate generous living spaces and added flexibility. With an open main level, a private bedroom floor, and a top-level bonus retreat with outdoor access, this home blends comfort and versatility in the heart of Luna Park. The first floor features a welcoming entry that opens to a spacious great room and contemporary kitchen, complete with a central island and walk-in pantry for effortless entertaining and daily living. Upstairs, the primary suite provides a relaxing retreat with a walk-in closet and well-appointed bath, while additional bedrooms and convenient laundry enhance everyday ease. The third level introduces a large bonus room, ideal for a media lounge, home office, fitness space, or creative studio, along with a private deck that extends your living space outdoors. A conveniently located powder room on this level adds functionality for gatherings and guests. Key Highlights: Spacious three-story design with distinct living zones Expansive great room flowing into a modern kitchen with center island Walk-in pantry and dedicated storage spaces Private primary suite with walk-in closet Convenient second-floor laundry area Private outdoor deck for entertaining or relaxing Multiple powder rooms for added convenience Plan 3 at Andara combines elevated design, flexibility, and room to grow **Photos shown are of the model home for this floor plan. Actual finishes, features, and landscaping may vary.
Map Location
Listing provided courtesy of Diana Maldonado of Trumark Construction Services Inc. Last updated 2026-10-19 08:09:42.000000. Listing information © 2026 CRMLS.


DRE #02249376
Contact Info
Oakland Mailing Address 484 Lake Park Ave., Suite 280 Oakland, CA 94610
Sacramento Mailing Address 484 Lake Park Ave. #280 Oakland, CA 94610
Los Angeles 2411 3rd St. Unit A Santa Monica, CA 94105
Email Address Hello@PrimePropertyPM.com
Contact Info
Phone
Oakland: (510) 225-0470
Sacramento: (916) 822-9655
Los Angeles: (818) 334-8266
24hr Emergency: (510) 225-0470 ext. 6
Office Hours
Monday-Friday 8:00am - 4:30pm
Powered by: