


Property Detail
Description

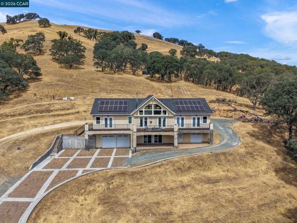
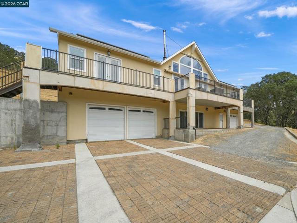
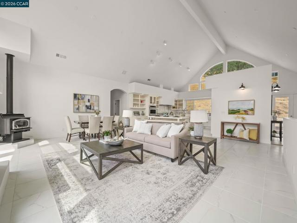
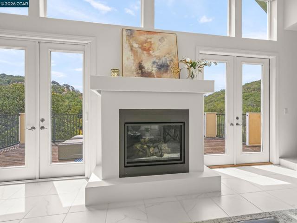
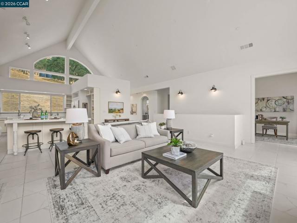
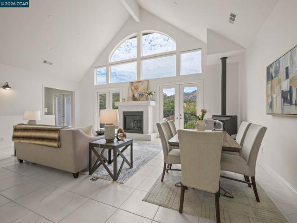
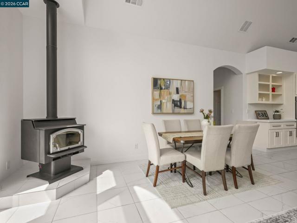
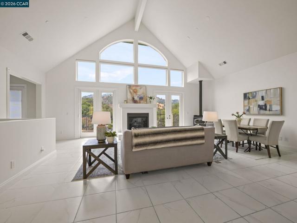
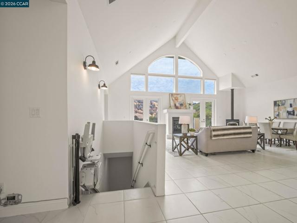
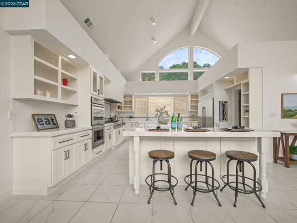
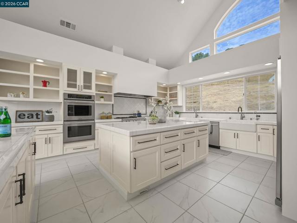
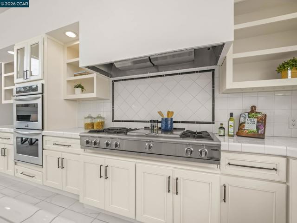
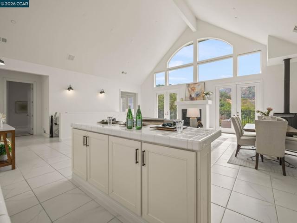
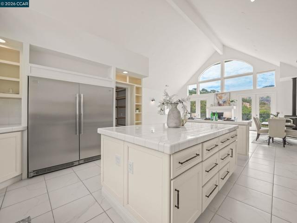
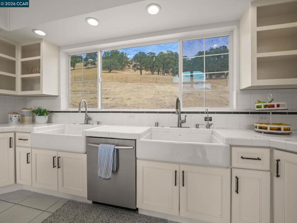

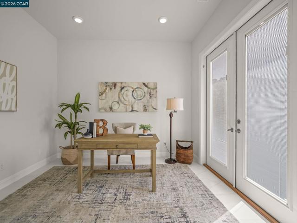
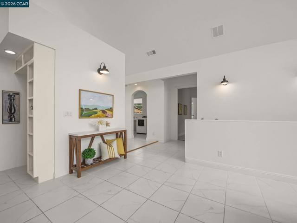
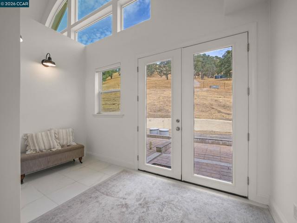
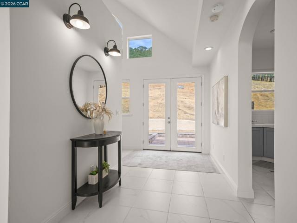
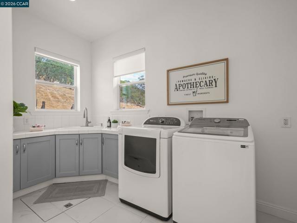
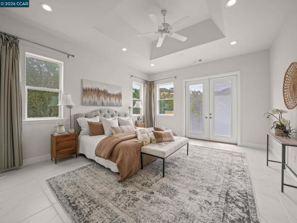
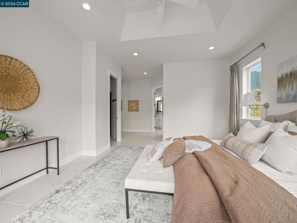
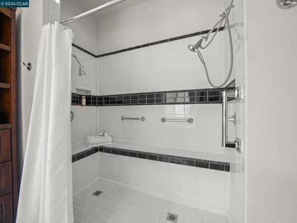
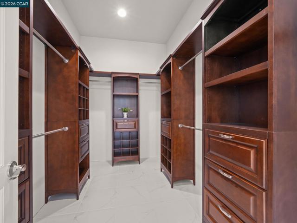

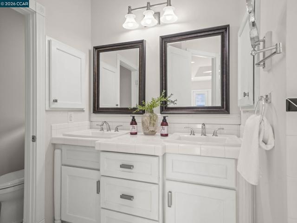
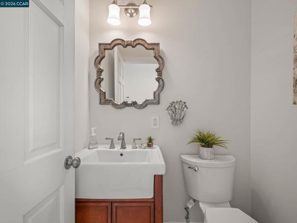
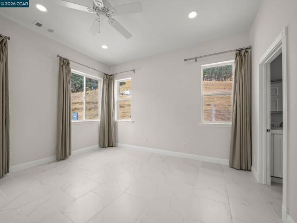
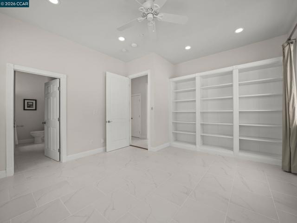
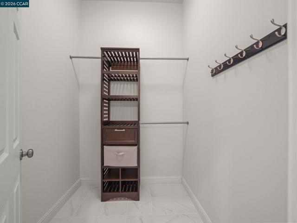
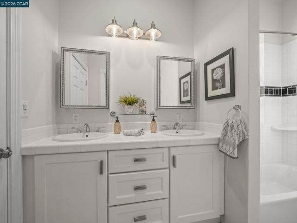
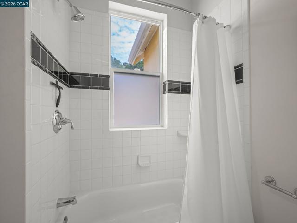
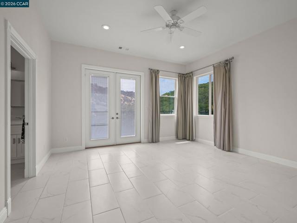
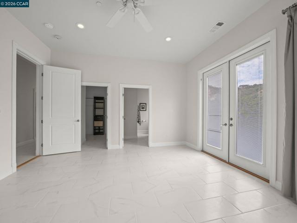
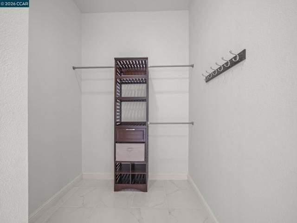
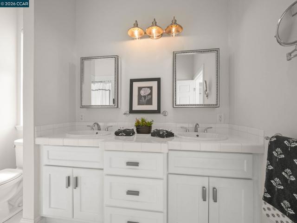
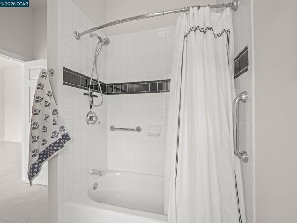
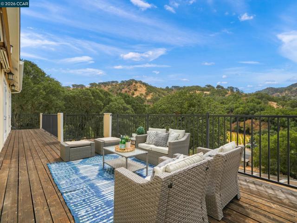
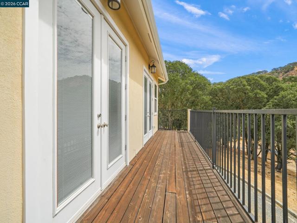
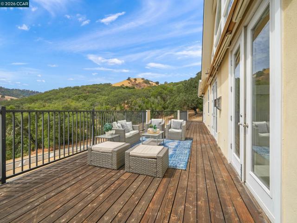
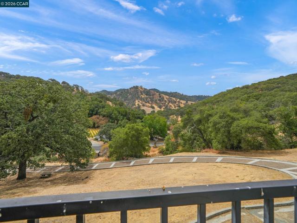
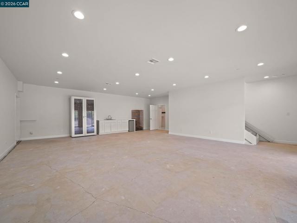
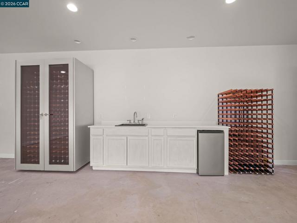
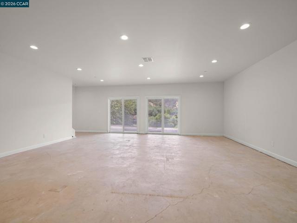
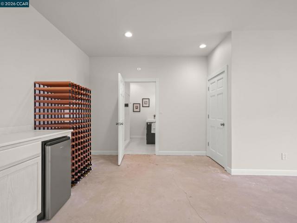
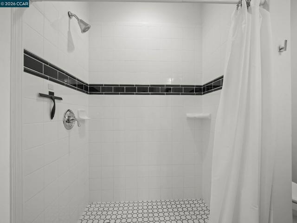
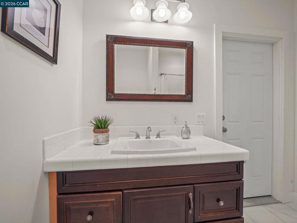
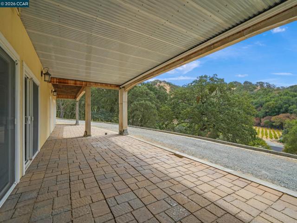
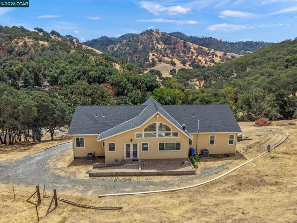
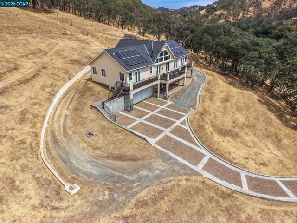
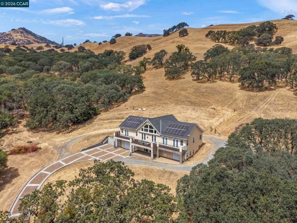
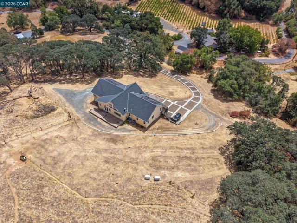
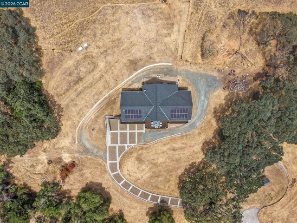
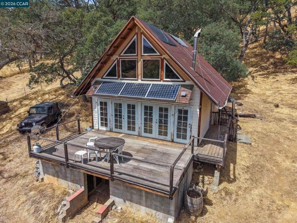
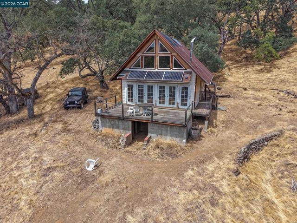
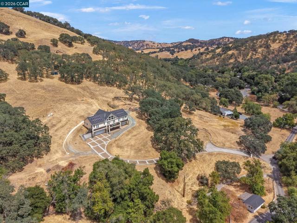
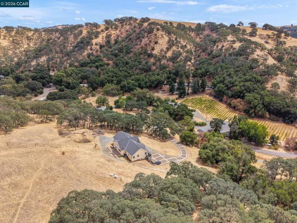
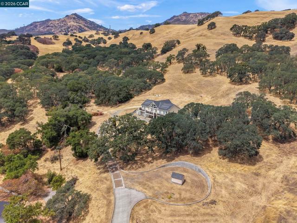
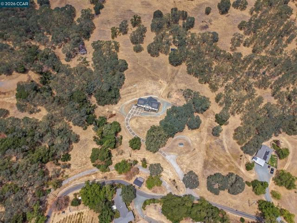
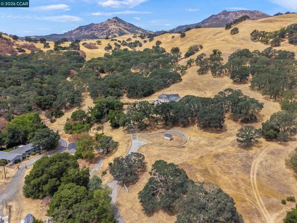
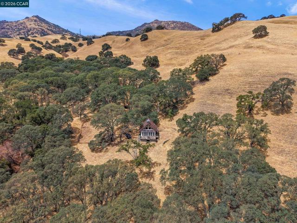
Built in 2013 this stunning home blends the convenience of modern architecture and design with the surrounding rustic countryside and mountain setting for a perfect and private retreat. Enter through the electric gate up the winding pavered drive to this rare and exceptional property surrounded by rolling oak dotted hills, a seasonal creek and magnificent views of Curry Canyon and surrounding foothills of Mount Diablo. Owned solar, 2 generators, well and propane offer the potential for independent off grid living. First level features an enormous multipurpose room with extensive storage, a wet bar, a wine fridge and a full bath! Second level features glass double doors that open to a large foyer leading to the great room with a soaring vaulted beam ceiling and arched windows. To the left of the foyer is the oversized laundry/mud room with a utility sink, ample cabinets, storage, and tile counters. To the left of the great room is a spacious home office with double doors leading to the deck. The expansive great room has a gas fireplace flanked by dual sets of glass double doors that lead out to a large deck with incredible views, upper windows feature remote control shades, the room also features a corner wood stove and vaulted beam ceiling. The adjoining gourmet kitchen is any cook's and entertainer's dream, offering a breakfast bar that separates the kitchen from the great room. It features an oversized center island a huge walk-in pantry with built in shelving and lazy Susan. Stainless steel appliances include a Frigidaire Professional Series built-in refrigerator & full freezer, Frigidaire double ovens, a Capital Culinary series 6-burner gas range with griddle, a dishwasher, and dual farmhouse apron-front sinks that look out to the beautiful surroundings. Two large junior suites boast large walk-in closets and full bathrooms. The primary suite has its own wing and features glass doors leading to the deck, a huge walk-in closet, a 2-person shower with bench seating and dual shower heads. The separate oversized soaking tub is flanked by 2 sunny windows offering wooded views which allow for a truly unwinding soak at the end of the day. Oversized 2 car garage offers large, enclosed storage and additional 1 car garage with large shop and entry to full bath. A rustic "wine tasting cabin" rounds out the amenities with gorgeous views of the foothills. This property is a rare find and a must see!
Map Location
Listing provided courtesy of Jennifer Stojanovich of Better Homes Realty. Last updated 2026-10-15 08:09:46.000000. Listing information © 2026 CRMLS.


DRE #02249376
Contact Info
Oakland Mailing Address 484 Lake Park Ave., Suite 280 Oakland, CA 94610
Sacramento Mailing Address 484 Lake Park Ave. #280 Oakland, CA 94610
Los Angeles 2411 3rd St. Unit A Santa Monica, CA 94105
Email Address Hello@PrimePropertyPM.com
Contact Info
Phone
Oakland: (510) 225-0470
Sacramento: (916) 822-9655
Los Angeles: (818) 334-8266
24hr Emergency: (510) 225-0470 ext. 6
Office Hours
Monday-Friday 8:00am - 4:30pm
Powered by: