


Property Detail




Description
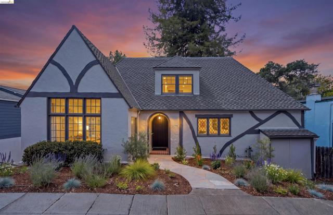
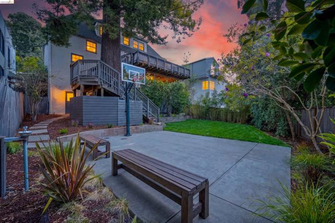
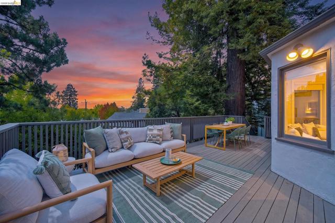
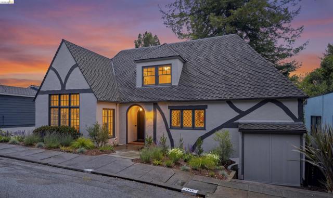
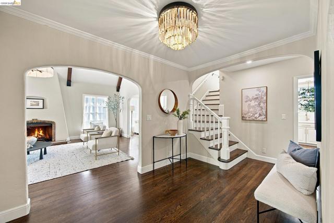
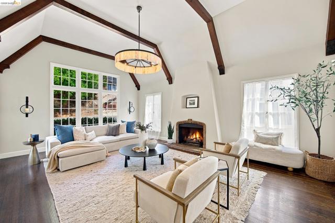
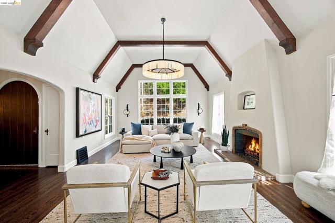
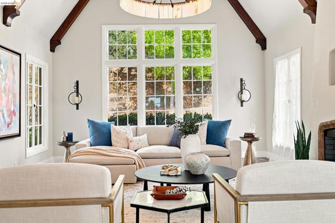
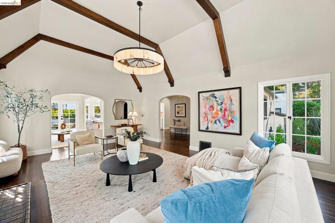
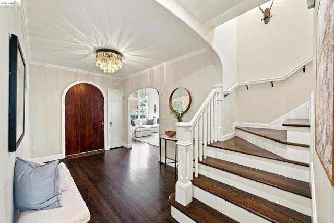
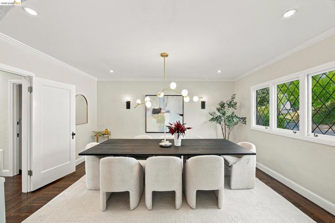
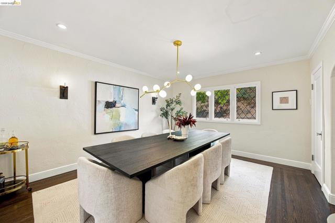
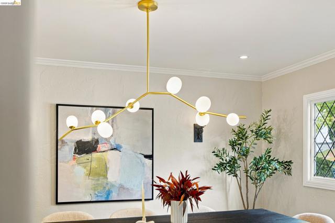
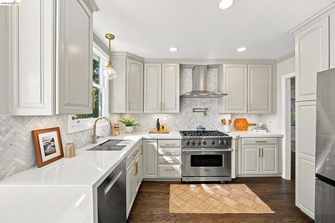
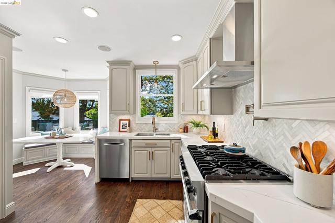
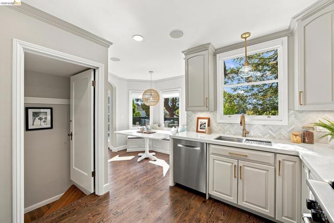
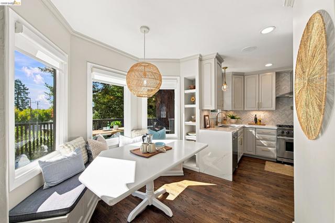
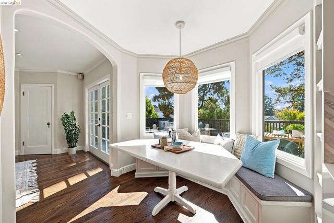
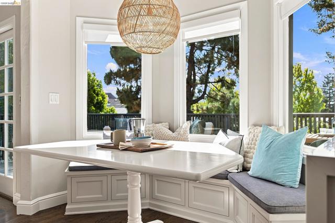
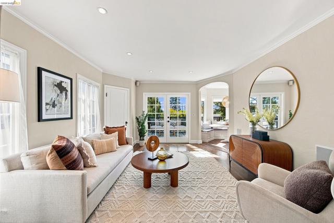
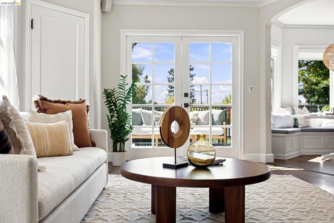
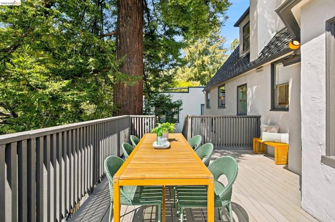
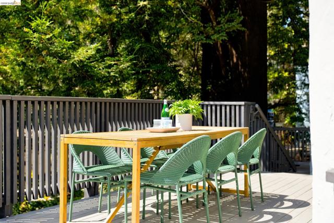
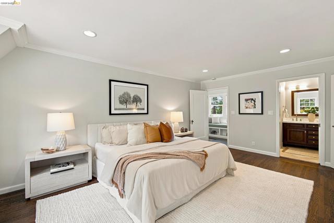
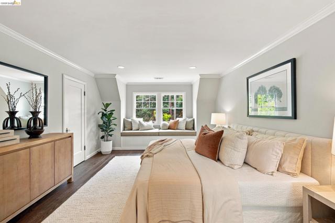
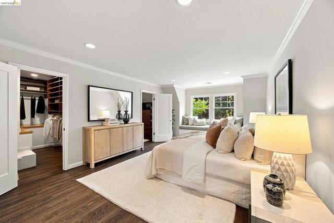
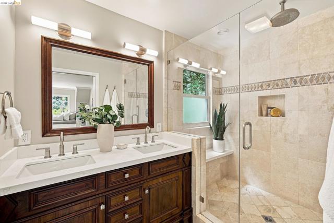
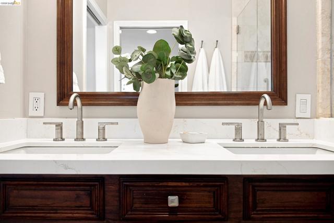
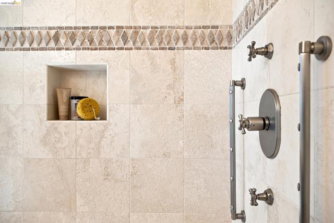
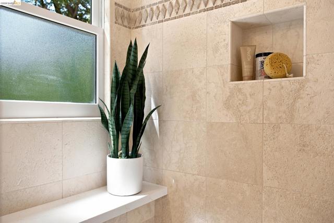
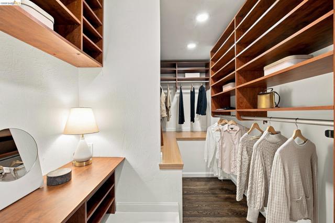
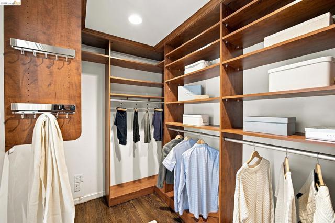
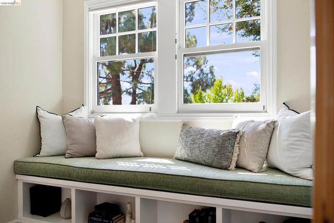
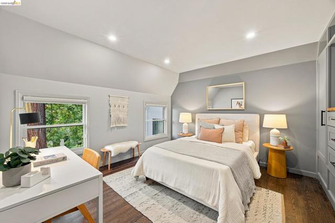
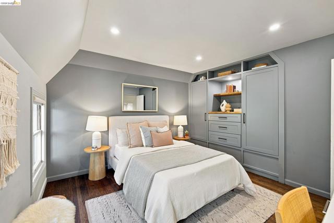
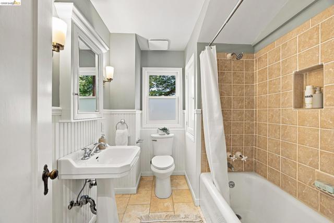
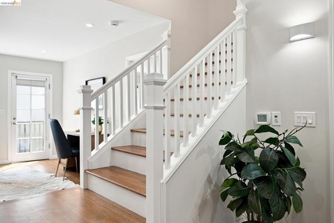
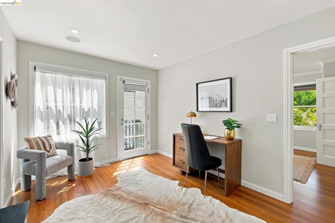
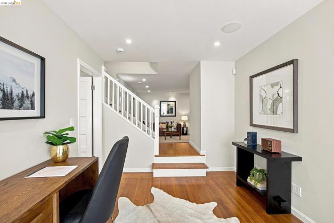
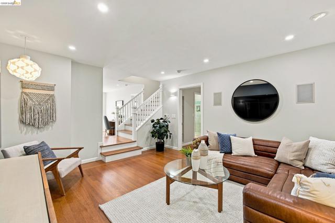
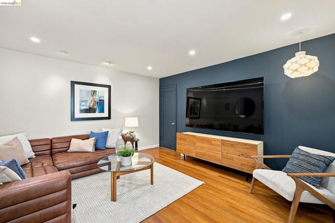
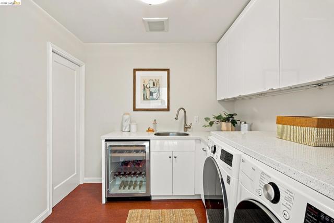
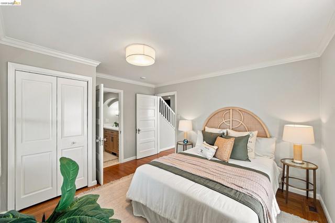
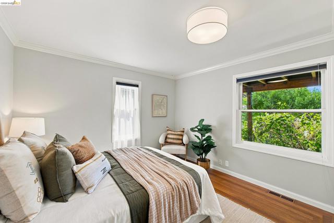
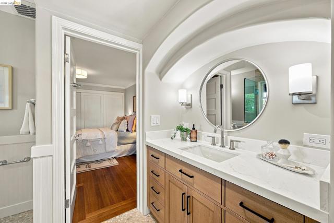
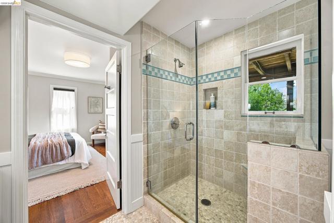
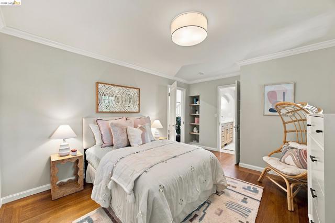
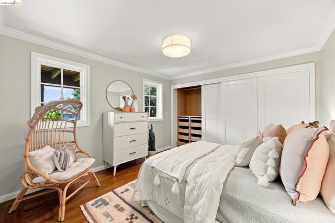
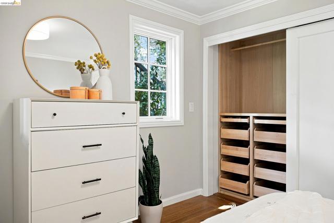
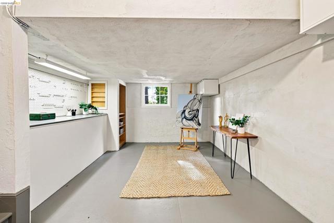
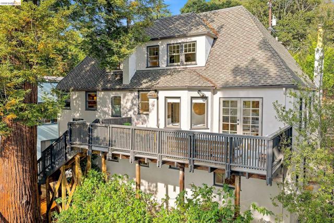
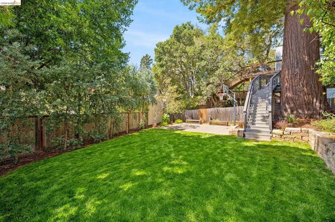
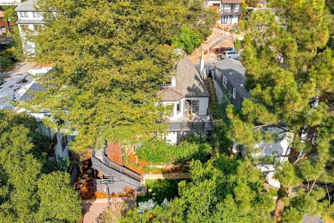
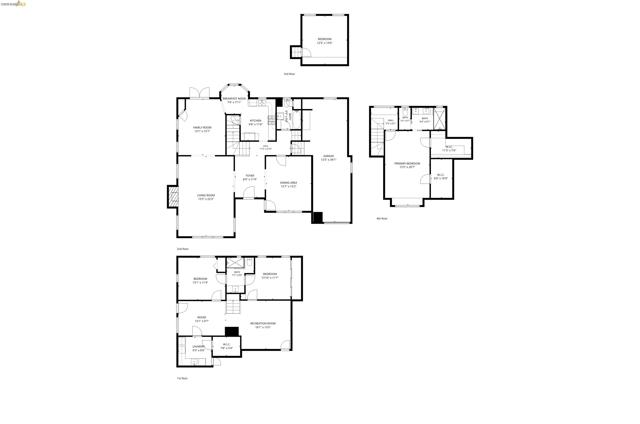
Classic Tudor charm meets everyday livability in this distinctive Piedmont home. A lavender-filled garden greets you at the entry, with leaded-glass windows & a dramatic 65-pane living room window carrying character throughout. The expansive living room features cathedral ceilings & a statement fireplace, complemented by a spacious dining room & versatile bonus room. The updated eat-in kitchen offers quartz counters, a 6-burner Viking range w/ pot filler, herringbone tile & a breakfast nook w/ built-ins & bench seating, ideal for everyday use or casual entertaining. French doors open onto a large entertaining deck & remarkable park-like rear yard, shaded by a majestic redwood, w/sport court, basketball hoop & abundant room for play & entertaining. The primary suite offers two walk-in closets & a natural stone bath w/ double vanity & walk-in shower. Three additional bedrooms, w/ one offering flexibility as a home office should one choose, are complemented by two additional full baths. A separate den w/ built-in speakers is ideal as a home theatre room. The home is rounded out by dedicated laundry, flex space, abundant attic storage, on-demand hot water & whole-house fan. Ideally located near Piedmont's highly regarded K–12 schools, sports fields, community pool, Piedmont Park & trails.
Map Location
Listing provided courtesy of David Higgins of Cush Real Estate. Last updated 2026-08-20 08:15:36.000000. Listing information © 2026 CRMLS.


DRE #02249376
Contact Info
Oakland Mailing Address 484 Lake Park Ave., Suite 280 Oakland, CA 94610
Sacramento Mailing Address 484 Lake Park Ave. #280 Oakland, CA 94610
Los Angeles 2411 3rd St. Unit A Santa Monica, CA 94105
Email Address Hello@PrimePropertyPM.com
Contact Info
Phone
Oakland: (510) 225-0470
Sacramento: (916) 822-9655
Los Angeles: (818) 334-8266
24hr Emergency: (510) 225-0470 ext. 6
Office Hours
Monday-Friday 8:00am - 4:30pm
Powered by: