


Property Detail
Description
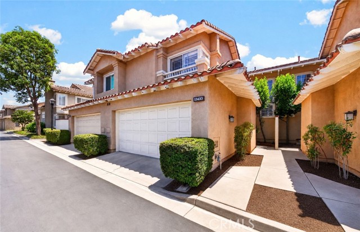
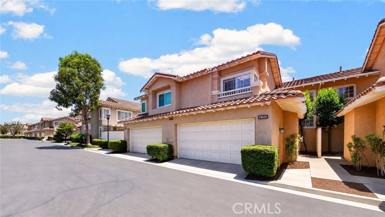
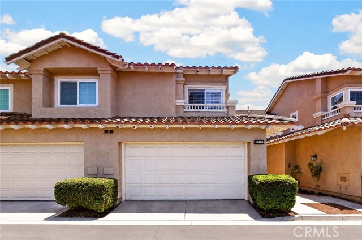
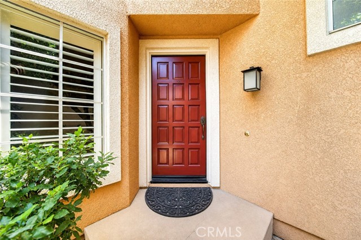
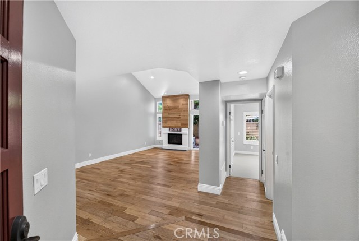
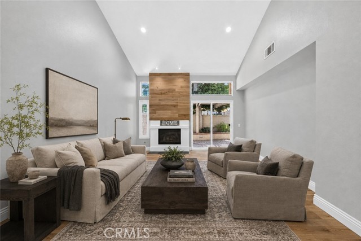
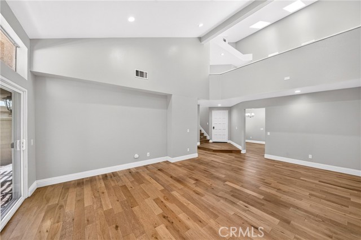
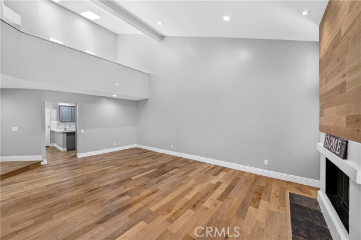
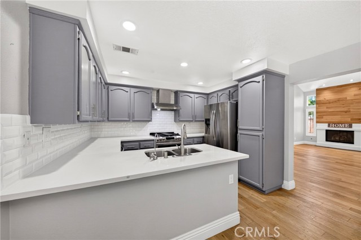
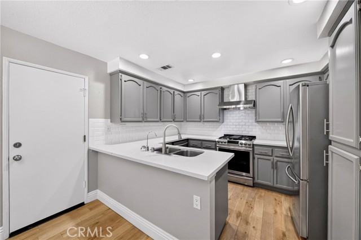
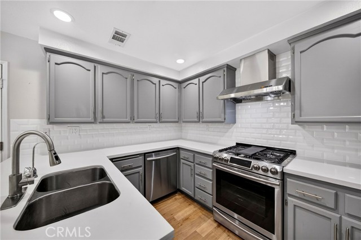
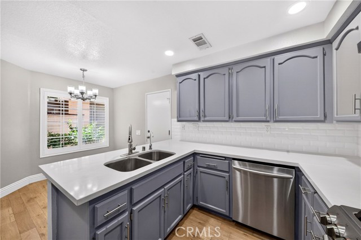
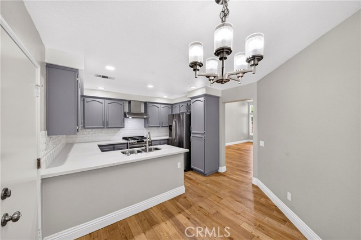
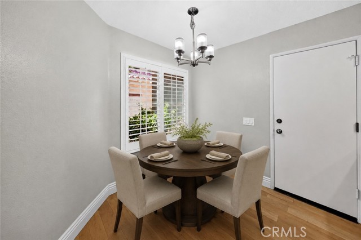
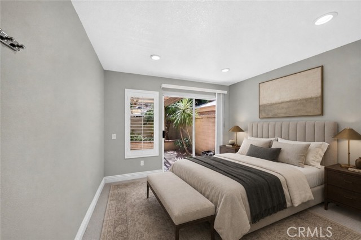
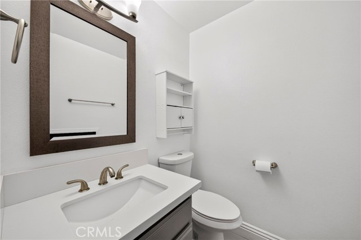
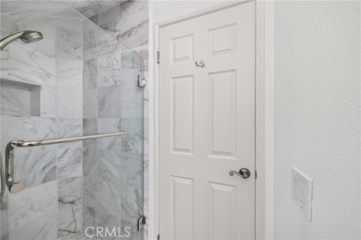
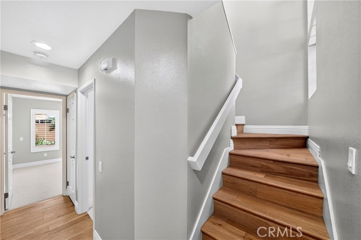
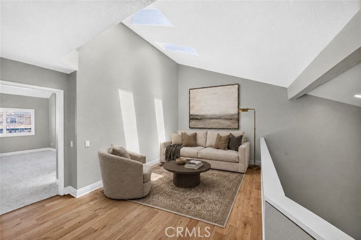
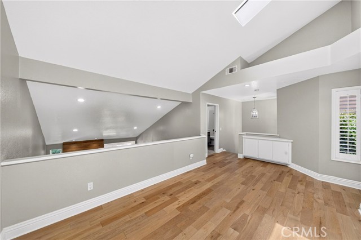
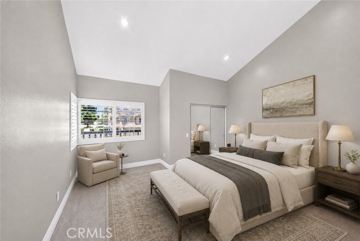
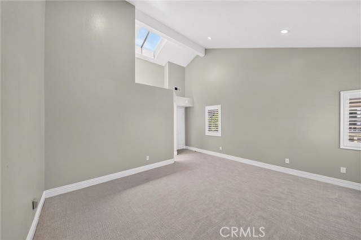
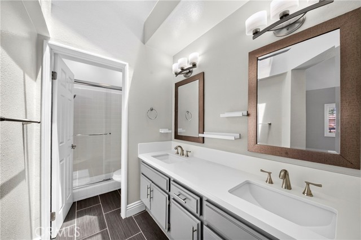
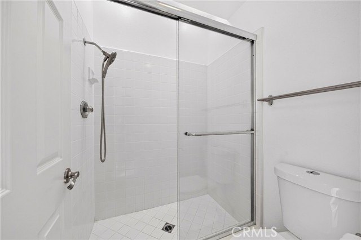
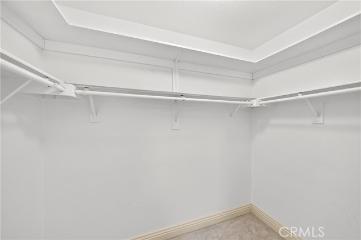
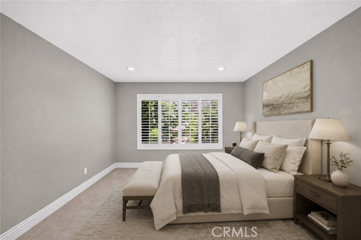
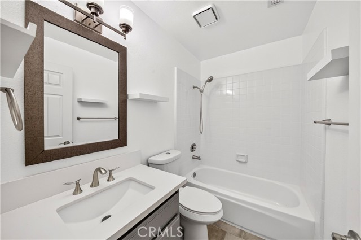
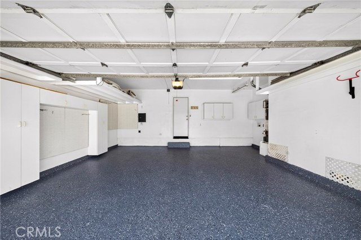
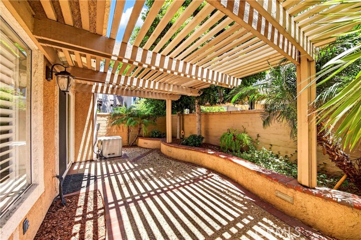
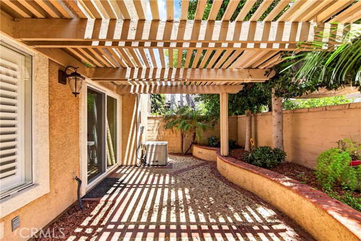
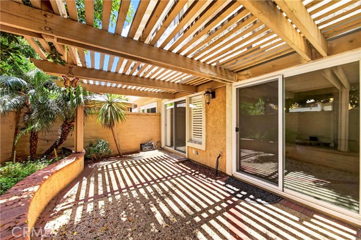
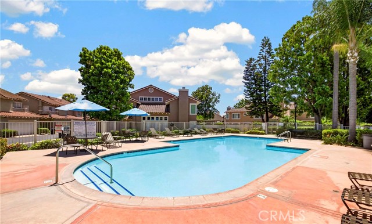
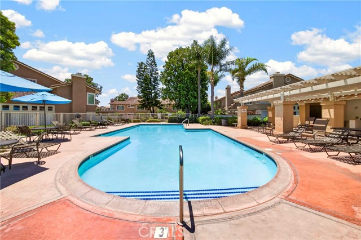
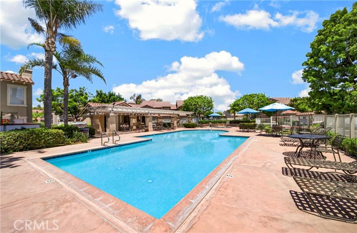
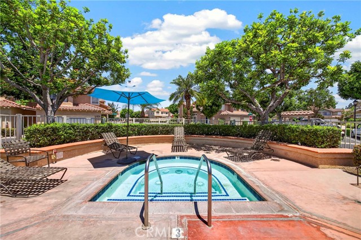
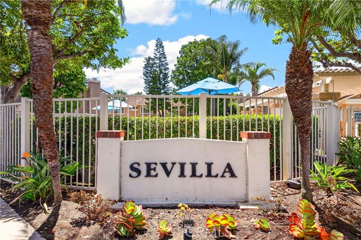
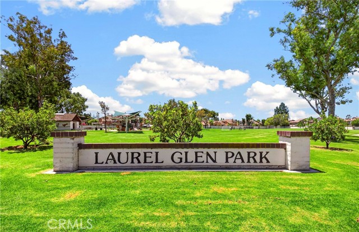
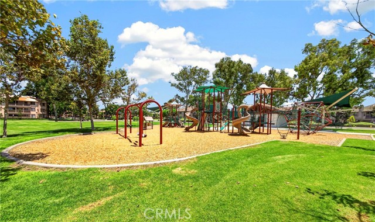
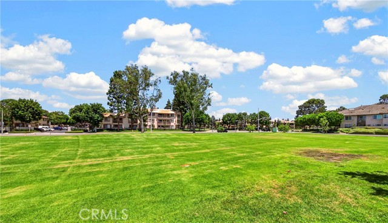
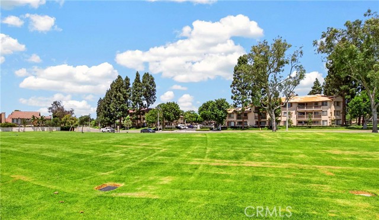
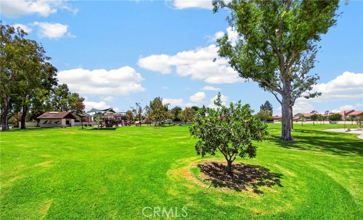
Welcome home to 13410 Via Alicante, located in the highly coveted Sevilla community of Tustin Ranch. This turnkey residence showcases true pride of ownership, offering 3 spacious bedrooms, 3 bathrooms, and approximately 1,586 square feet of thoughtfully designed living space. One of the community’s most desirable floor plans features a convenient main level bedroom and full bathroom. Upon entering, you are welcomed by an expansive, light filled living room with soaring two story ceilings. The open layout flows seamlessly into the formal dining area and provides direct access to the private backyard patio, perfect for entertaining or relaxing. The remodeled gourmet kitchen offers abundant cabinetry, modern white countertops, a subway tile backsplash, upgraded appliances, recessed lighting, a breakfast counter, and a charming dining nook. Upstairs, the primary suite features a generous walk-in closet and an ensuite bathroom with dual sinks and a walk-in shower. The additional upstairs bedroom includes its own private bathroom with a shower-in-tub combination. A spacious loft provides flexible living space ideal for a home office, media room, playroom, or additional family room. Additional highlights include brand new bedroom carpeting, a newer water heater, and a two car garage with brand new epoxy flooring, EV charging capability, and a newer garage door motor. Enjoy resort style living with low HOA dues and access to a sparkling community pool and spa. Ideally situated near Tustin Sports Park, Heritage Park, The Market Place, Tustin Legacy, Peters Canyon, Irvine Regional Park, Tustin Ranch Golf Club, and an abundance of premier shopping, dining, and entertainment. Convenient access to the 5, 55, and 405 freeways, as well as the 241 and 261 toll roads. This exceptional Tustin Ranch home is a rare opportunity not to be missed!
Map Location
Listing provided courtesy of Joseph Lee of Nexteam Real Estate. Last updated 2026-08-03 08:16:26.000000. Listing information © 2026 CRMLS.


DRE #02249376
Contact Info
Oakland Mailing Address 484 Lake Park Ave., Suite 280 Oakland, CA 94610
Sacramento Mailing Address 484 Lake Park Ave. #280 Oakland, CA 94610
Los Angeles 2411 3rd St. Unit A Santa Monica, CA 94105
Email Address Hello@PrimePropertyPM.com
Contact Info
Phone
Oakland: (510) 225-0470
Sacramento: (916) 822-9655
Los Angeles: (818) 334-8266
24hr Emergency: (510) 225-0470 ext. 6
Office Hours
Monday-Friday 8:00am - 4:30pm
Powered by: