


Property Detail
Description
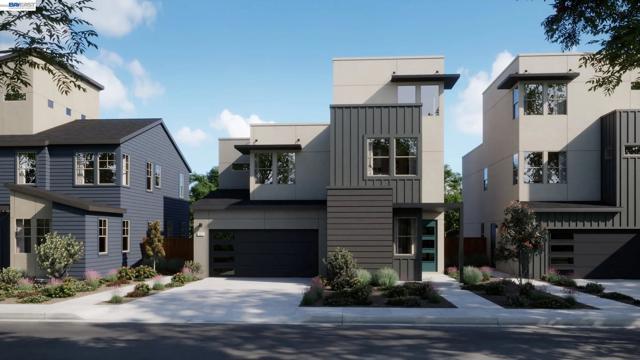
Heart of Dublin Centre. Plan 2 offers 2,862 square feet of expansive three-story living with 4 bedrooms and 4 bathrooms, designed to maximize both space and versatility. The main level features a welcoming layout with a generously sized kitchen and a flexible room that can serve as a bedroom or private office. The second floor creates a more private retreat with all bedrooms thoughtfully arranged, including a spacious primary suite with a large walk-in closet and spa-like bath. At the top, a third-floor bonus room with a full bath provides an elevated space ideal for entertaining, relaxing, or creating a dedicated getaway within the home. We are offering a flex credit that can be used toward the purchase price, options, rate buydown or closing costs!!!
Map Location
Listing provided courtesy of Kristi Molinelli of Risewell Homes. Last updated 2026-08-03 08:16:26.000000. Listing information © 2026 CRMLS.


DRE #02249376
Contact Info
Oakland Mailing Address 484 Lake Park Ave., Suite 280 Oakland, CA 94610
Sacramento Mailing Address 484 Lake Park Ave. #280 Oakland, CA 94610
Los Angeles 2411 3rd St. Unit A Santa Monica, CA 94105
Email Address Hello@PrimePropertyPM.com
Contact Info
Phone
Oakland: (510) 225-0470
Sacramento: (916) 822-9655
Los Angeles: (818) 334-8266
24hr Emergency: (510) 225-0470 ext. 6
Office Hours
Monday-Friday 8:00am - 4:30pm
Powered by: