


Property Detail
Description
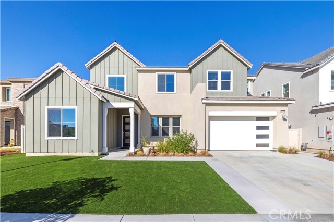
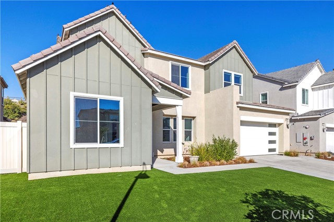
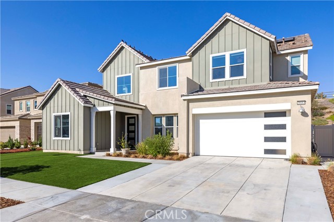
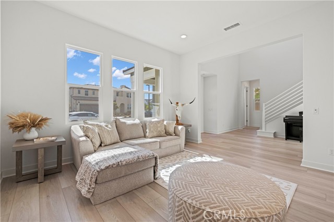
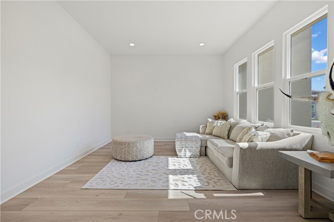
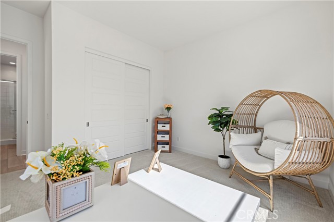
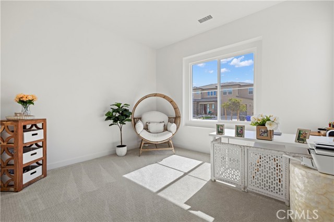
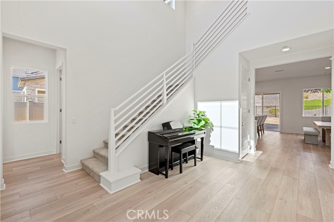
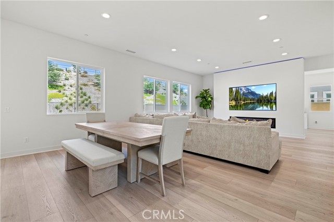
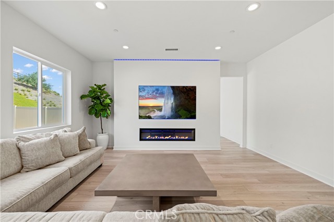
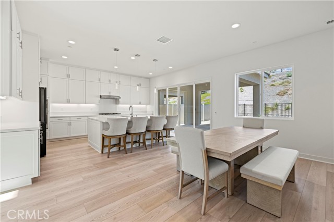
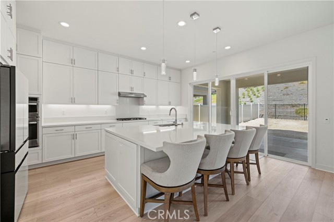
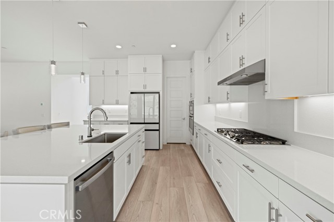
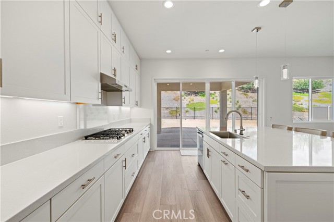
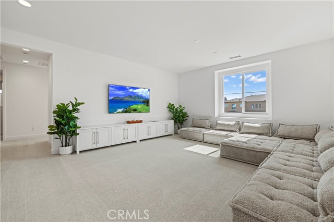
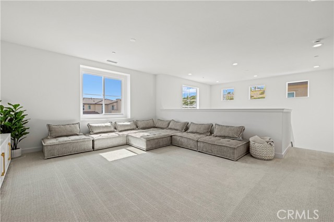
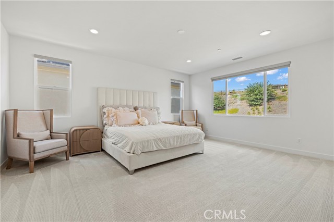
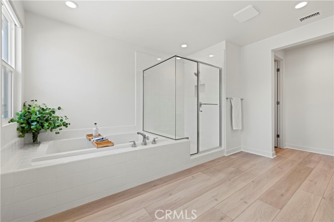
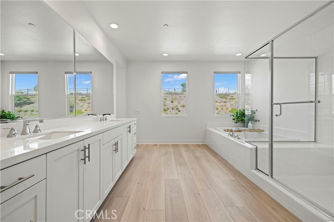
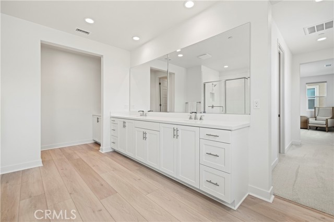
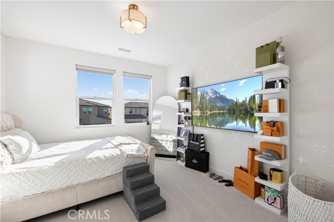
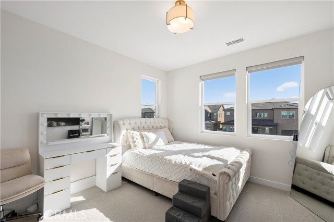
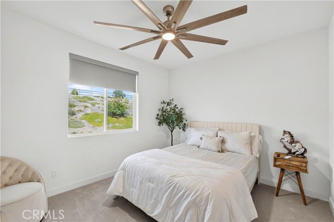
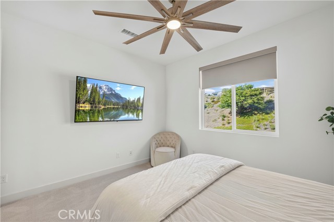
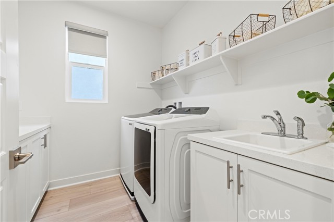
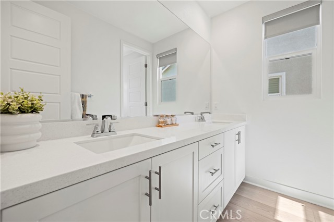
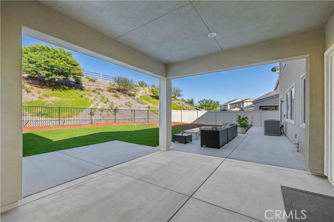
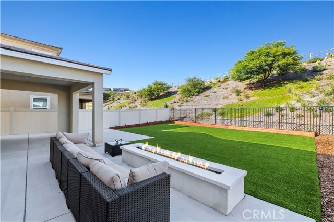
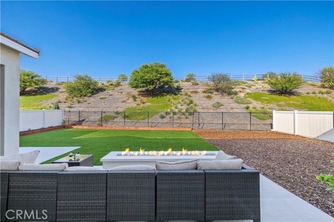
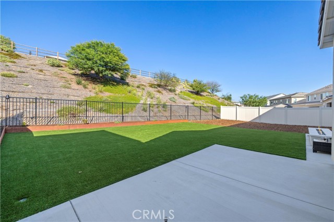
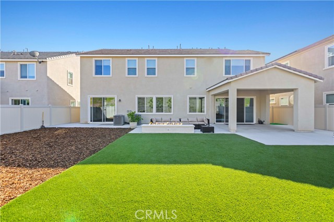
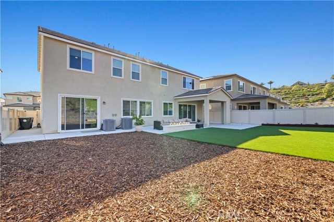
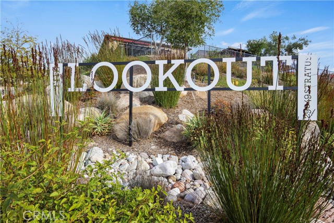
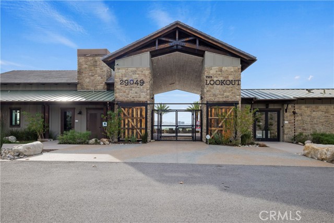
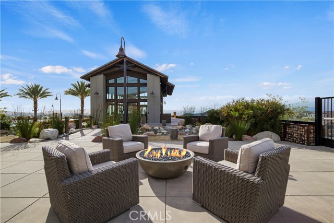
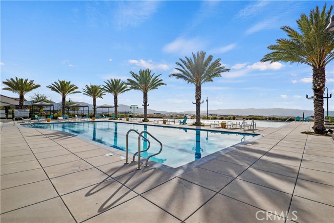
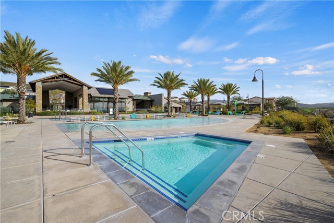
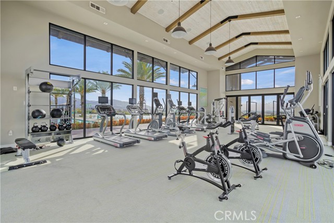
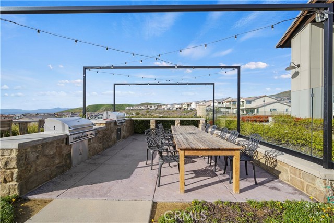
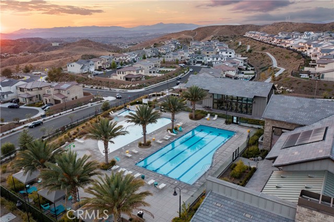
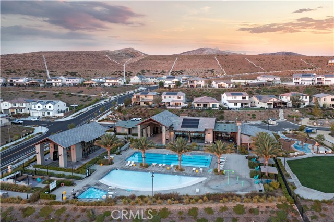
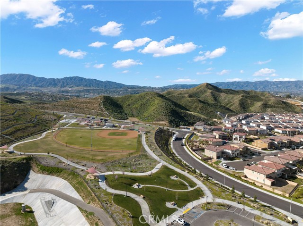
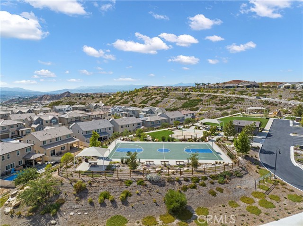
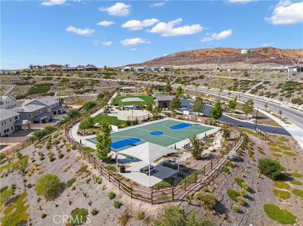
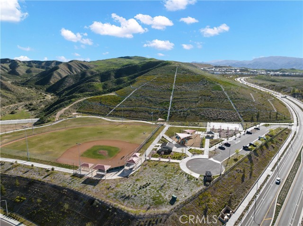
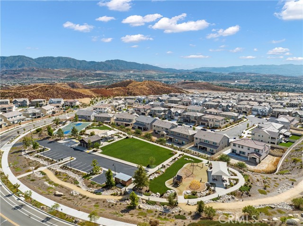
Welcome to this beautifully upgraded, energy-efficient Skyline Farmhouse model with solar, located in one of Santa Clarita's most sought-after neighborhoods. Offering 5 bedrooms, 4 bathrooms, and nearly 3,700 square feet of thoughtfully designed living space, this exceptional home sits on a pool-sized lot with no rear neighbors, providing both privacy and the perfect setting for entertaining. From the moment you step inside, you'll appreciate the pride of ownership. A grand foyer with soaring ceilings and abundant natural light creates a warm and inviting first impression. The chef-inspired kitchen is the centerpiece of the home, featuring quartz countertops and a full-height quartz backsplash, an oversized custom island, extended cabinetry, a walk-in pantry, farmhouse sink, custom cabinetry, Energy Star stainless steel appliances, and recessed lighting throughout. The spacious living room is designed for both comfort and style, showcasing a custom electric fireplace feature wall with an 86-inch recessed TV niche, creating the perfect space for relaxing or entertaining. A full bedroom and bathroom on the main level provide an ideal setup for guests or multi-generational living. Just off the main living area, the expansive California Room offers seamless access to the backyard and serves as the perfect space for a game room, outdoor lounge, or year-round entertaining. Upstairs, you'll find a spacious loft that's perfect for a media room, playroom, or home office, along with a convenient laundry room complete with a utility sink and additional storage. Three generously sized secondary bedrooms accompany the luxurious primary suite, which features high ceilings, abundant natural light, a spa-inspired bathroom with dual white quartz vanities, a soaking tub, an oversized walk-in tiled shower, and a large walk-in closet. The backyard is ready to become your dream outdoor retreat, offering approximately 1,500 square feet of concrete hardscape, a custom 10-foot fire pit with Bellecrete coping, and plenty of room for a future pool. As an added bonus, the seller has already completed professionally designed and engineered pool plans, which will be included for the new owner. Enjoy resort-style living with access to two community clubhouses, sparkling pools, playgrounds, Sunset Park, BBQ areas, dog parks, a splash pad, children's wading pool, scenic hiking trails, and a glass-enclosed fitness center with breathtaking views Welcome Home!
Map Location
Listing provided courtesy of Ty Gordon of iRealty, Inc.. Last updated 2026-08-01 08:15:42.000000. Listing information © 2026 CRMLS.


DRE #02249376
Contact Info
Oakland Mailing Address 484 Lake Park Ave., Suite 280 Oakland, CA 94610
Sacramento Mailing Address 484 Lake Park Ave. #280 Oakland, CA 94610
Los Angeles 2411 3rd St. Unit A Santa Monica, CA 94105
Email Address Hello@PrimePropertyPM.com
Contact Info
Phone
Oakland: (510) 225-0470
Sacramento: (916) 822-9655
Los Angeles: (818) 334-8266
24hr Emergency: (510) 225-0470 ext. 6
Office Hours
Monday-Friday 8:00am - 4:30pm
Powered by: