


Property Detail
Description
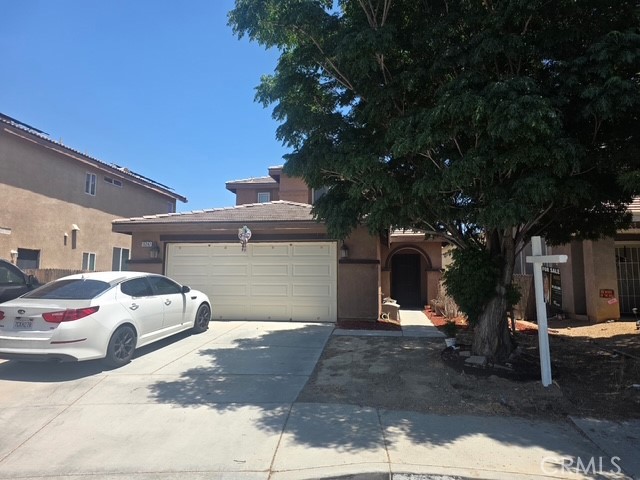
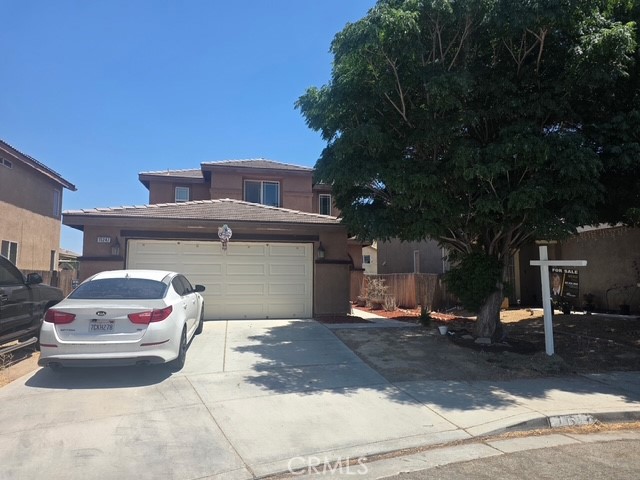
Home conventional architectural style, stucco exterior, Tile roof. Built in 2005,attached 2 car garage, located in Northern region of Victorville. Home sits on a cul-de-sac. Home has lots of open living space on first floor, vaulted ceiling as you enter into living room with extra living area on side of stairs .Kitchen- Family room area with Fireplace. Kitchen has an island in center of room. Brown cabinets in kitchen, recess lights. Back yard view from kitchen , lots of light from windows and slider door. Dark tile flooring. Extra living area down stairs. Down stairs bathroom with shower. Down stair bedroom, Wash room is down stairs. Ceiling fans in bedrooms. 4 Bedrooms 3 bathroom. Master bathroom upstairs, large tub and standing shower glass doors.. Back yard has a covered Patio, wood fence. Lot size 4885. Sq footage of home is 2054/2503, ground floor is 1194 sq ft./ Garage is 780 sq ft., 9 rooms. Close to Schools , Victor Valley Unified School District. Brentwood Elementary 0.4 Miles, Silverado High School,
Map Location
Listing provided courtesy of Nieves Vigil of Town & Country Real Estate. Last updated 2026-08-18 08:13:08.000000. Listing information © 2026 CRMLS.


DRE #02249376
Contact Info
Oakland Mailing Address 484 Lake Park Ave., Suite 280 Oakland, CA 94610
Sacramento Mailing Address 484 Lake Park Ave. #280 Oakland, CA 94610
Los Angeles 2411 3rd St. Unit A Santa Monica, CA 94105
Email Address Hello@PrimePropertyPM.com
Contact Info
Phone
Oakland: (510) 225-0470
Sacramento: (916) 822-9655
Los Angeles: (818) 334-8266
24hr Emergency: (510) 225-0470 ext. 6
Office Hours
Monday-Friday 8:00am - 4:30pm
Powered by: