


Property Detail
Description
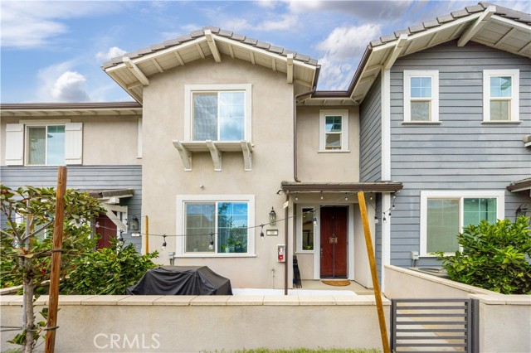
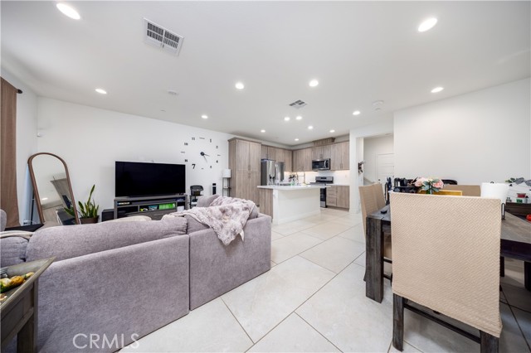
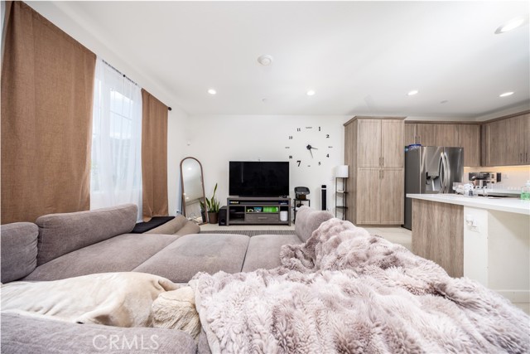
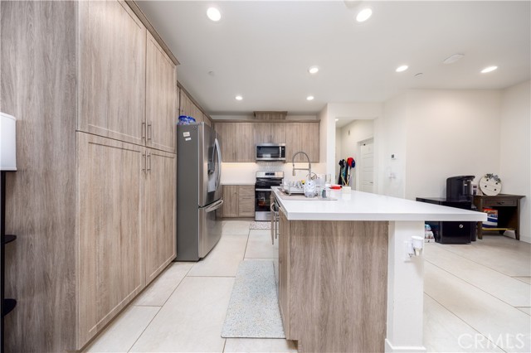
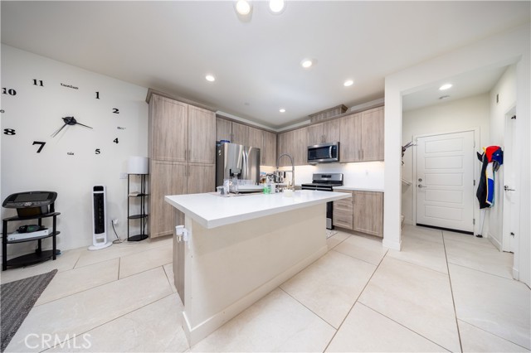
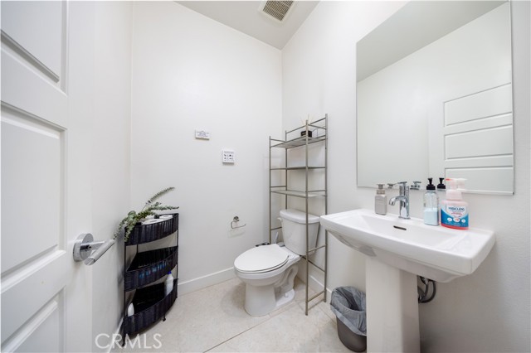
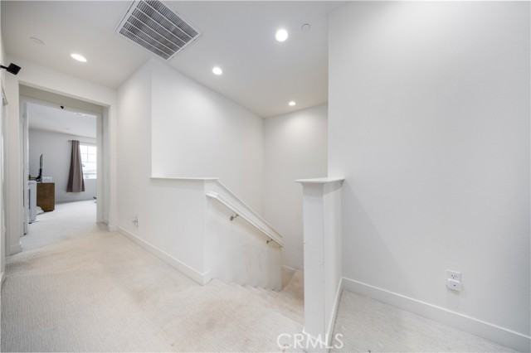
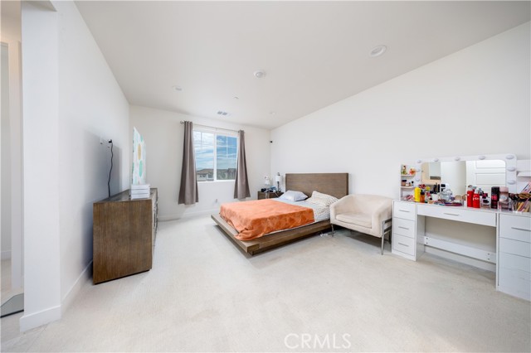
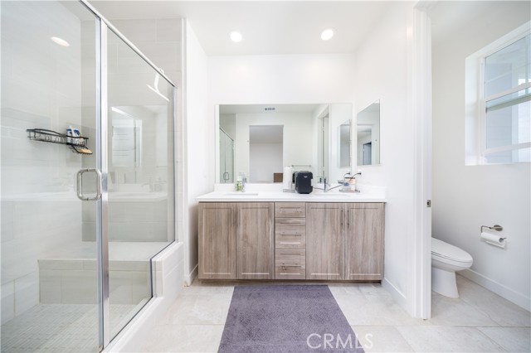
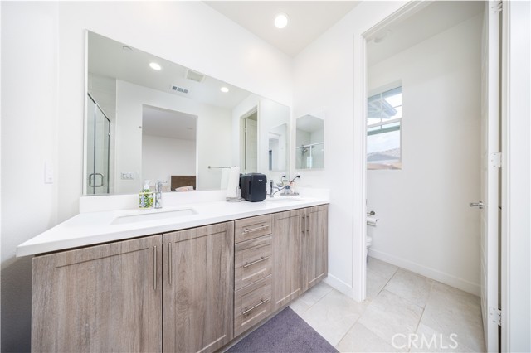
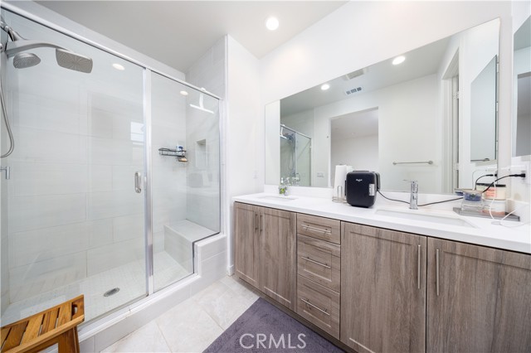
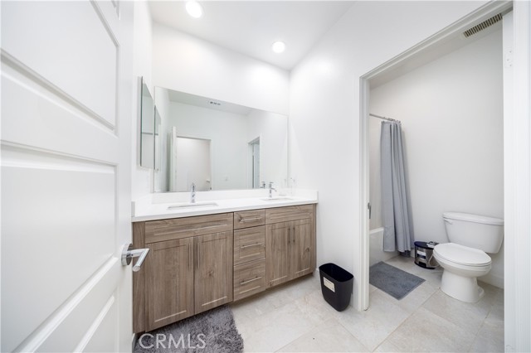
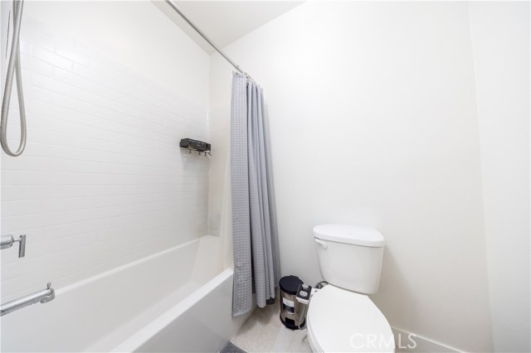
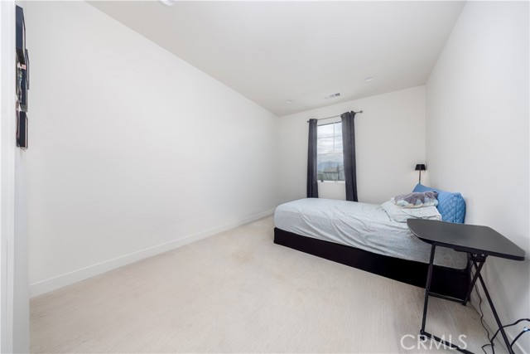
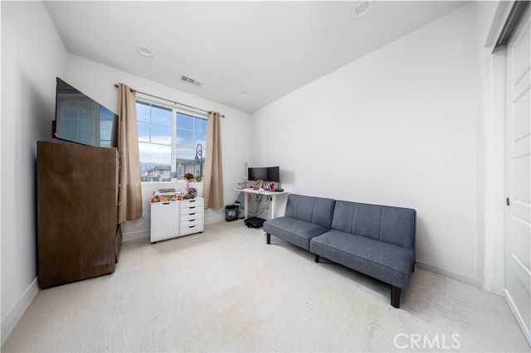
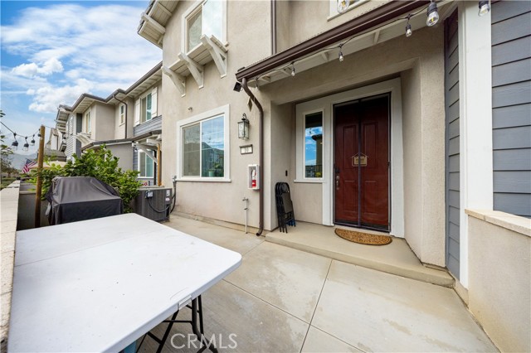
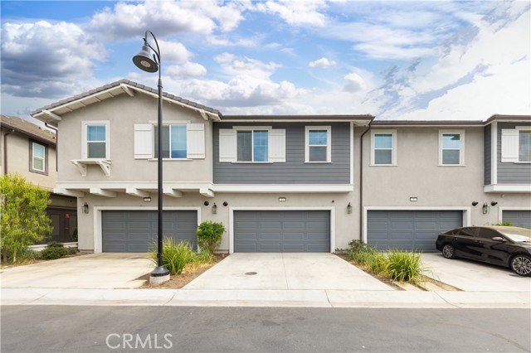
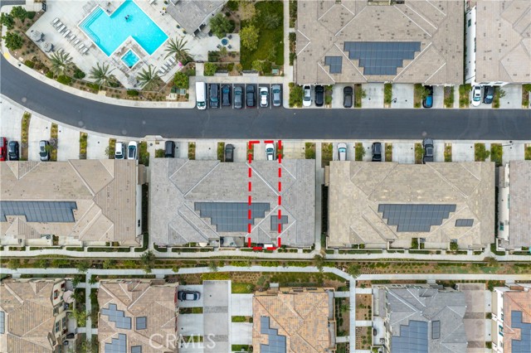
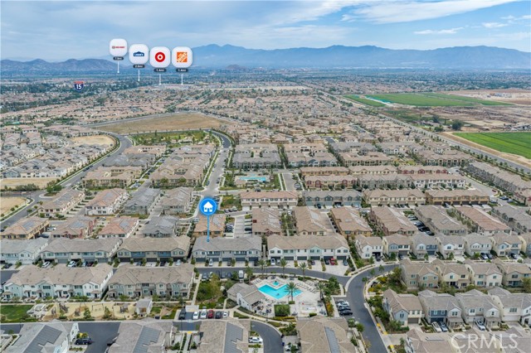
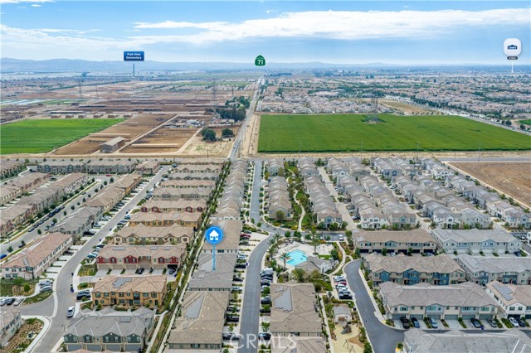
Welcome to this beautifully designed 2024-built condo offering 3 bedrooms, 2.5 bathrooms, and 1,570 square feet of bright, open-concept living space. The main level features upgraded vinyl plank flooring throughout, while the spacious living, dining, and kitchen areas create the perfect setting for everyday living and entertaining. Upstairs, the primary suite includes dual vanities, a soaking tub, and a separate walk-in shower. Two additional bedrooms provide flexibility for family, guests, or a home office. Enjoy the convenience of a two-car attached garage with direct access, plus a rare private driveway—an uncommon feature in condo communities. The private front courtyard offers a cozy outdoor space to relax. Community amenities include a resort-style pool, spa, BBQ area, and playground. Ideally located just across the street from Costco, 99 Ranch Market, In-N-Out Burger, shopping, dining, and with easy access to major freeways. Paid off solar system adds exceptional value with long-term energy savings. A must See and won't last long on market!
Map Location
Listing provided courtesy of Chuqi Liu of RE/MAX Galaxy. Last updated 2026-08-25 08:11:02.000000. Listing information © 2026 CRMLS.


DRE #02249376
Contact Info
Oakland Mailing Address 484 Lake Park Ave., Suite 280 Oakland, CA 94610
Sacramento Mailing Address 484 Lake Park Ave. #280 Oakland, CA 94610
Los Angeles 2411 3rd St. Unit A Santa Monica, CA 94105
Email Address Hello@PrimePropertyPM.com
Contact Info
Phone
Oakland: (510) 225-0470
Sacramento: (916) 822-9655
Los Angeles: (818) 334-8266
24hr Emergency: (510) 225-0470 ext. 6
Office Hours
Monday-Friday 8:00am - 4:30pm
Powered by: