


Property Detail
Description
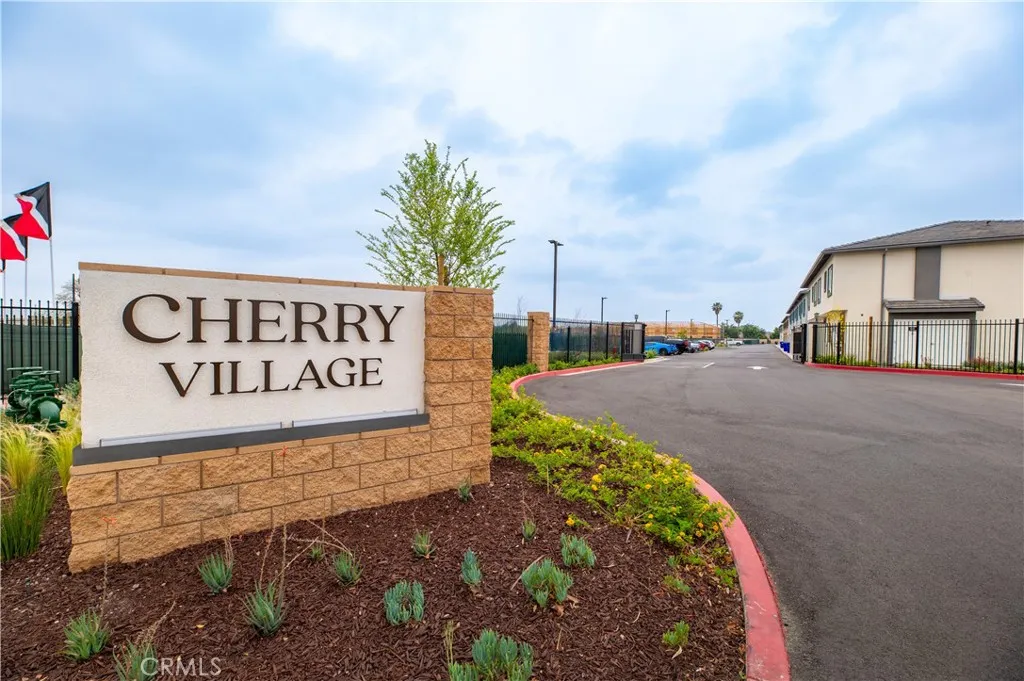
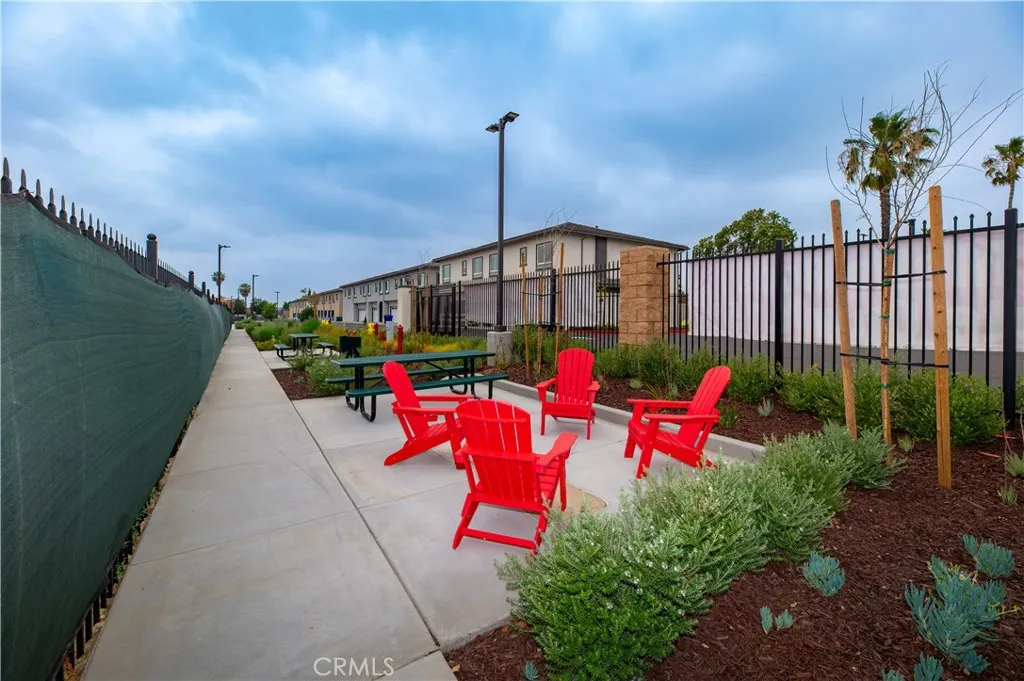
Welcome to Plan 4, The Reserve at Cherry Villagea brilliantly designed, light-filled home offering approximately 1,550 square feet of modern living space (3 Beds / 2.5 Baths + Flexible Den + 2-Car Garage). Perfectly positioned in a prime Fontana location with effortless access to major commuter freeways (I-10, I-15, and 210), local shopping, dining, and scenic recreation, this home pairs everyday convenience with incredible financial perks, including FREE solar (owned panels, no lease) and $0 Mello-Roos. MAIN LEVEL LIVING & ENTERTAINING The main level is designed for effortless connection, featuring a relaxing great room bathed in natural light from large energy-efficient windows. The entertainer's kitchen anchors the space with a large central island, offering plenty of room for meal prep, casual dining, and hosting guests. Step right outside to your private outdoor patio for easy relaxing or alfresco dining. UPSTAIRS PRIVATE RETREATS All three bedrooms are located privately upstairs for a quiet, peaceful layout. The spacious primary suite serves as a true sanctuary, complete with a generous walk-in closet. The secondary bedrooms offer comfortable square footage, ample storage, and easy access to well-appointed upstairs bathrooms. PRIME LOCATION & UNBEATABLE ACCESSIBILITY Situated right along Cherry Avenue, Cherry Village places you minutes from everything you need: Commuter Friendly: Fast access to the I-10, I-15, and 210 freeways, plus just a short drive to Ontario International Airport. Shopping & Dining: Close to local retail centers, grocery stores, and popular dining
Map Location
Listing provided courtesy of Justin Johnson of Joshua Erskine, Broker. Last updated . Listing information © 2026 PACIFICSOTHEBYSFULLSANDICORCOMBINED.


DRE #02249376
Contact Info
Oakland Mailing Address 484 Lake Park Ave., Suite 280 Oakland, CA 94610
Sacramento Mailing Address 484 Lake Park Ave. #280 Oakland, CA 94610
Los Angeles 2411 3rd St. Unit A Santa Monica, CA 94105
Email Address Hello@PrimePropertyPM.com
Contact Info
Phone
Oakland: (510) 225-0470
Sacramento: (916) 822-9655
Los Angeles: (818) 334-8266
24hr Emergency: (510) 225-0470 ext. 6
Office Hours
Monday-Friday 8:00am - 4:30pm
Powered by: