


Property Detail
Description
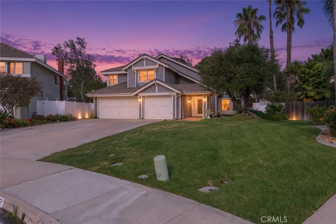
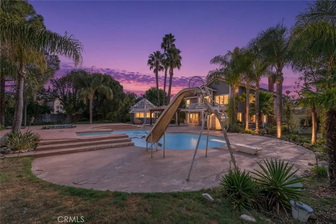
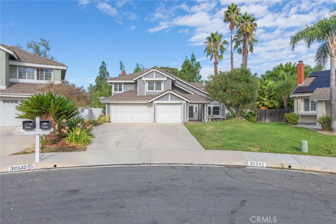
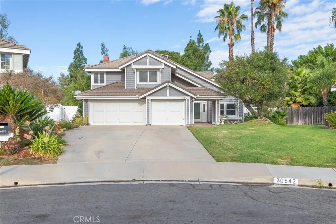
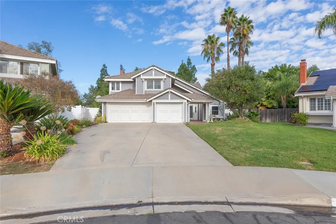
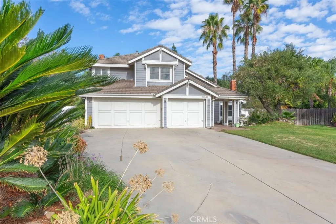
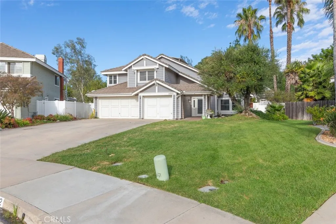
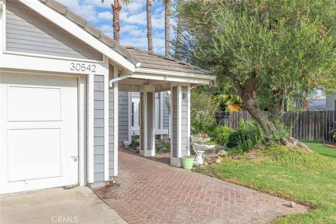
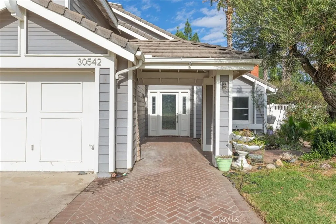
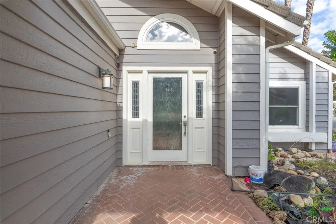
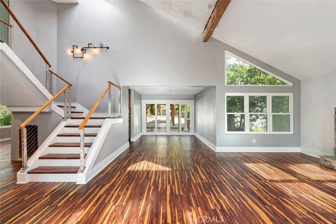
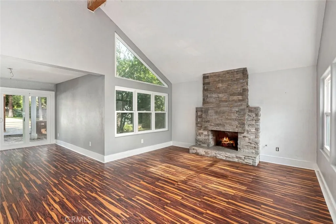
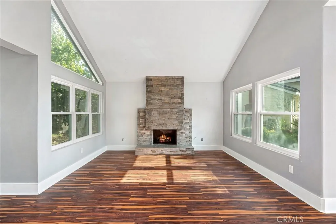
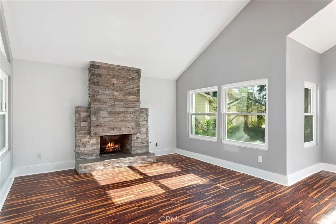
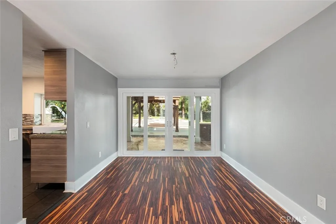
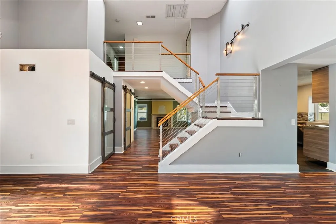
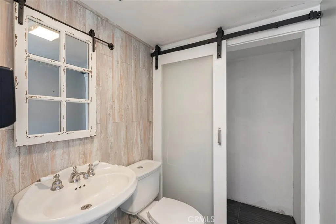
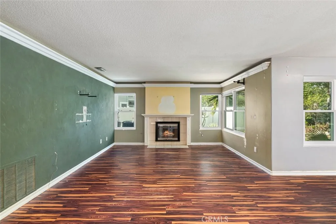
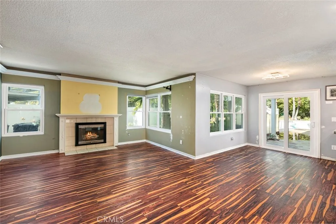
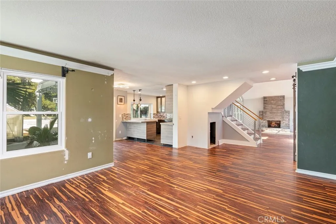
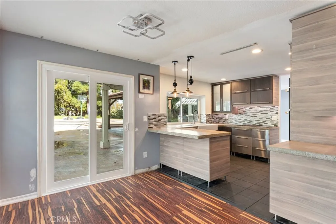
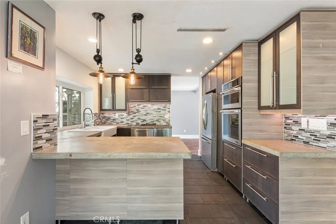
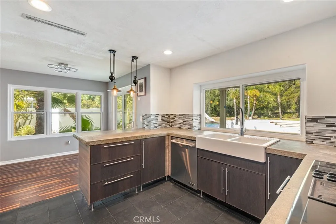
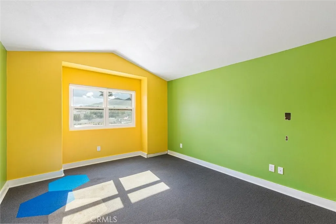
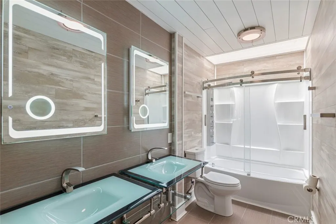
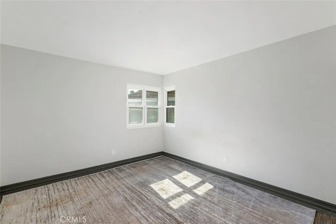
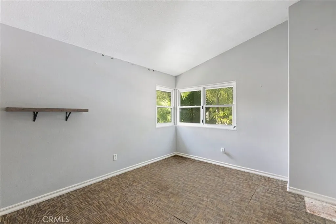
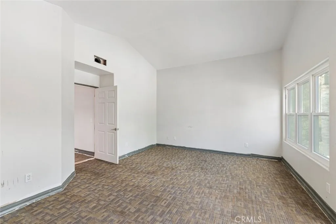
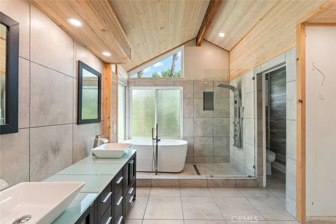
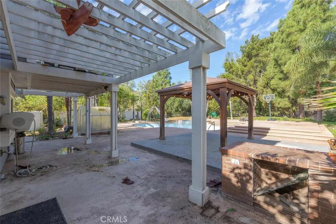
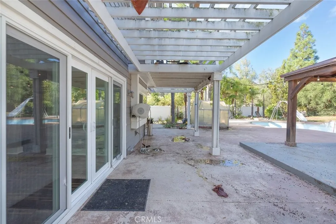
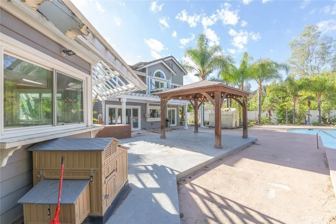
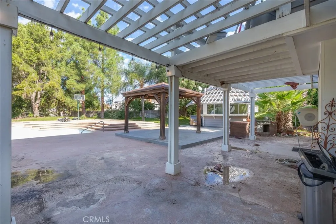
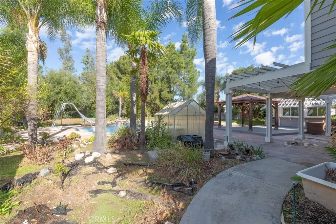
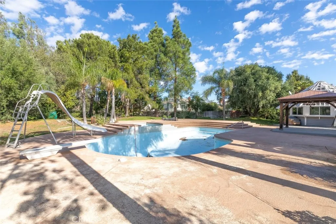
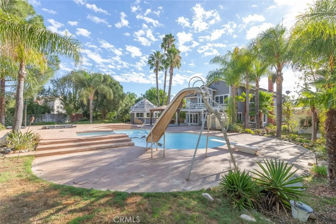
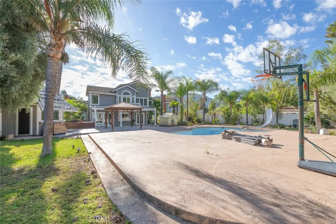
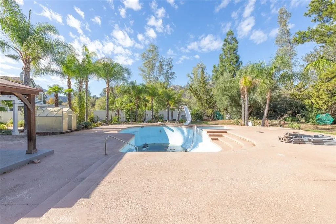
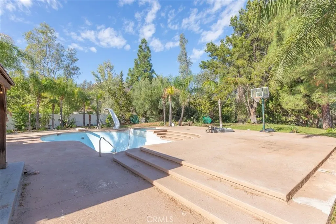
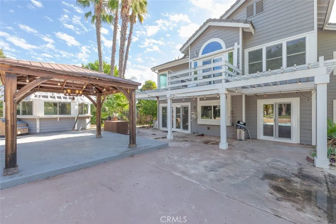
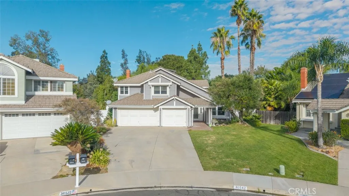
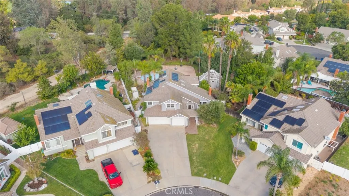
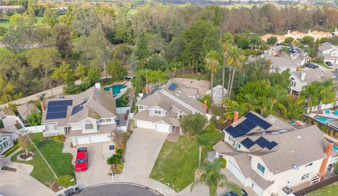
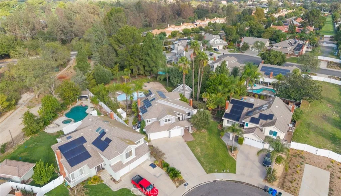
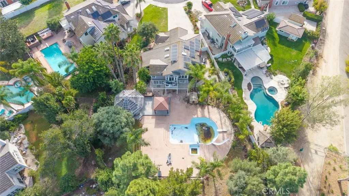
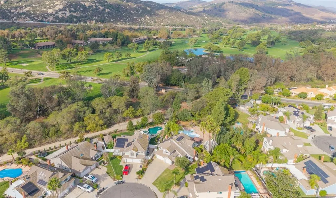
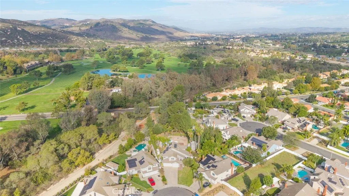
Half-acre Temecula pool home with golf course and mountain views, a detached pool house and a three-car garage, set on a cul-de-sac in the Rainbow Canyon neighborhood of South Temecula. This two-story home has 4 bedrooms, 4 baths and approx. 2,561 sq ft including the pool house, all on a 22,216 sq ft (0.51 acre) lot with the golf course right behind the property. Mornings start in the kitchen, with an apron-front farmhouse sink, two-tone cabinetry with glass-front uppers, a mosaic tile backsplash, double wall ovens, stainless appliances, pendant lighting and a breakfast bar, plus a wide window that looks out to the pool. The vaulted living room is the heart of the home, with an exposed wood beam, oversized windows and a tall stacked-stone fireplace, and a skylit two-story stairwell with a modern cable-rail staircase. The family room adds a second fireplace and French doors to the patio, and tigerwood-style floors and sliding barn doors carry character throughout. Upstairs are two full baths, including a spa-style bath with a freestanding soaking tub, walk-in glass shower and wood-plank vaulted ceiling, plus a bath with dual vessel sinks. Bedrooms include vaulted ceilings and a walk-in closet, and a second-story balcony overlooks the yard. A half bath is downstairs. Outside, the half acre is made for indoor-outdoor living. Spend afternoons by the in-ground pool with a diving board and slide, ready for your refresh, then gather under the wood gazebo or the pergola-covered patio as evening settles in. The detached pool house has its own second kitchen and three-quarter bath, i
Map Location
Listing provided courtesy of Jim Holbrook of Top Tier Realty. Last updated . Listing information © 2026 PACIFICSOTHEBYSFULLSANDICORCOMBINED.


DRE #02249376
Contact Info
Oakland Mailing Address 484 Lake Park Ave., Suite 280 Oakland, CA 94610
Sacramento Mailing Address 484 Lake Park Ave. #280 Oakland, CA 94610
Los Angeles 2411 3rd St. Unit A Santa Monica, CA 94105
Email Address Hello@PrimePropertyPM.com
Contact Info
Phone
Oakland: (510) 225-0470
Sacramento: (916) 822-9655
Los Angeles: (818) 334-8266
24hr Emergency: (510) 225-0470 ext. 6
Office Hours
Monday-Friday 8:00am - 4:30pm
Powered by: