


Property Detail
Description
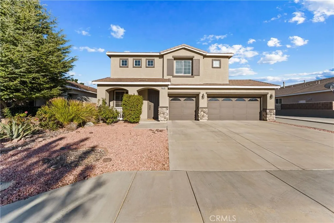
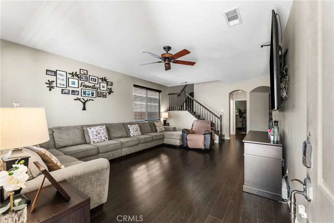
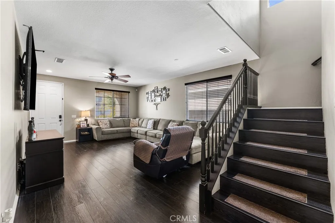
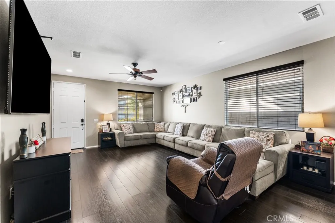
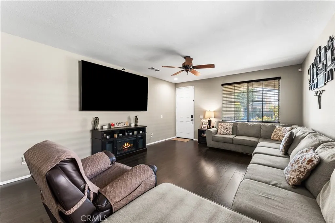
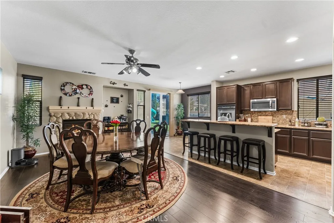
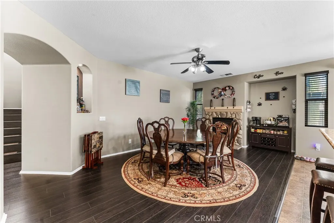
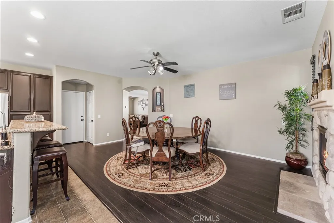
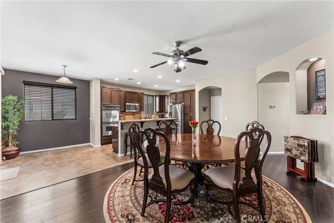
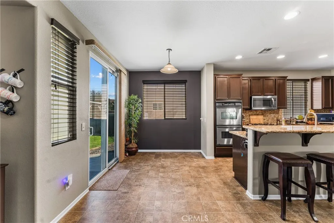
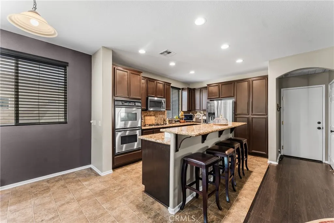
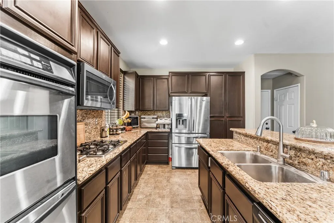
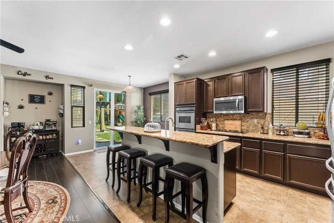
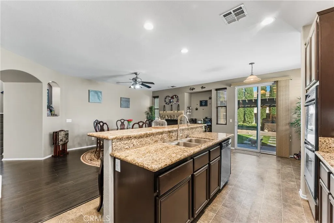
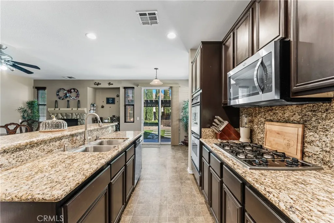
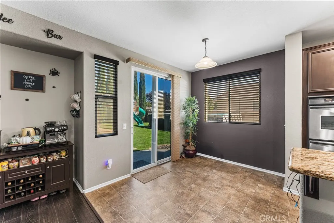
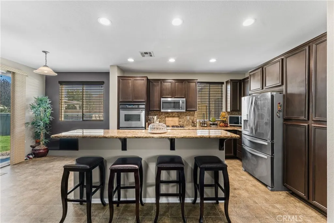
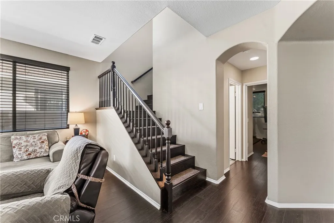
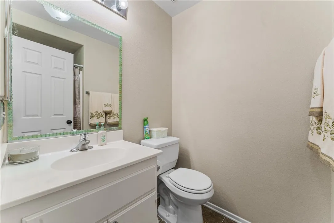
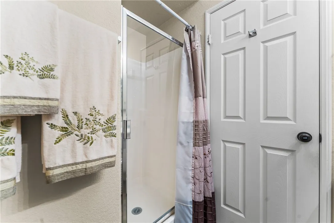
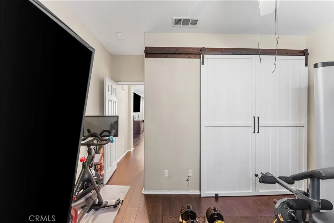
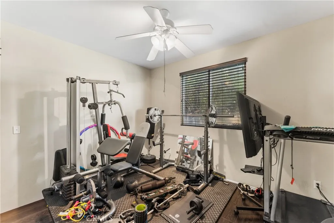
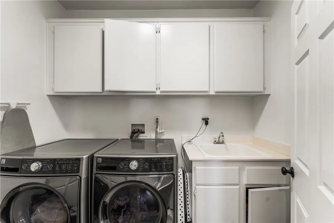
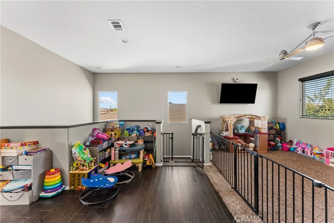
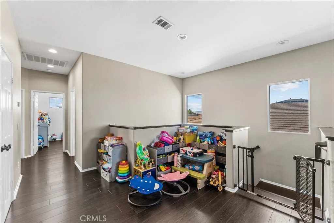
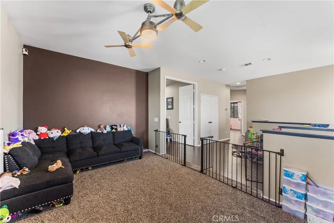
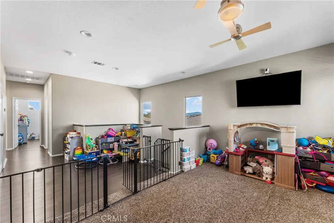
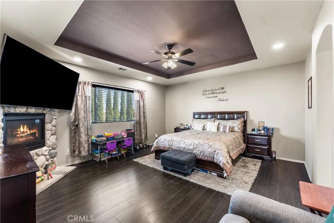
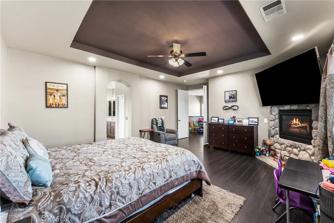
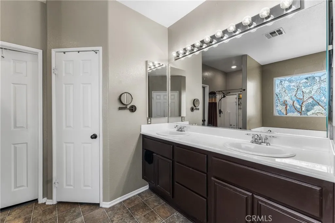
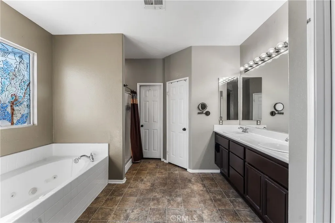
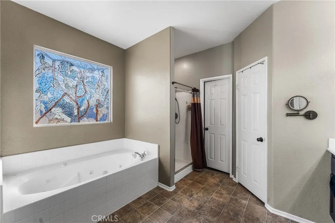
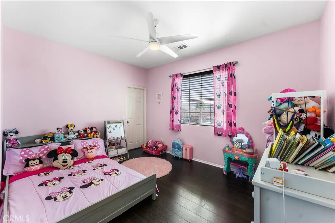
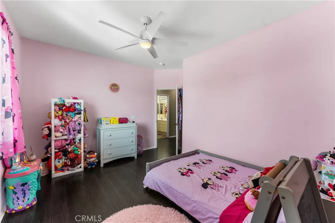
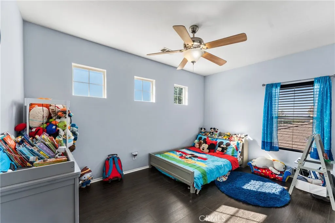
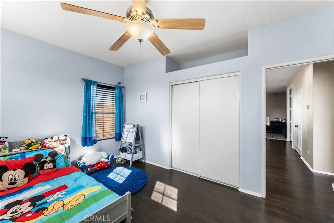
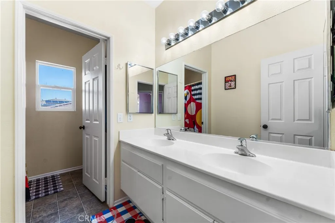
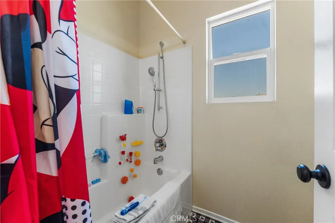
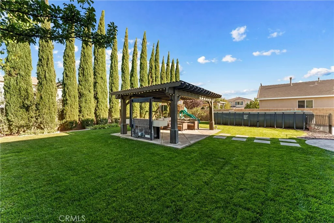
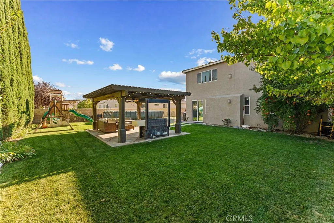
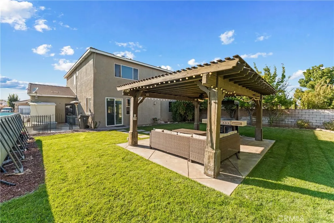
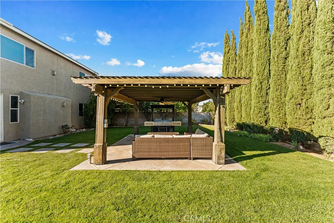
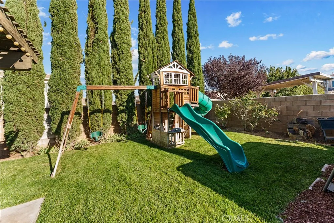
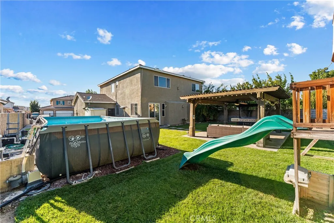
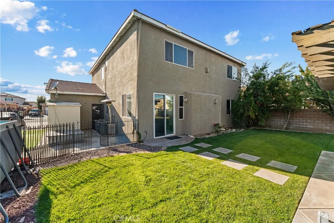
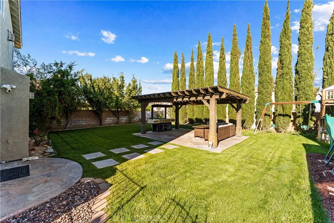
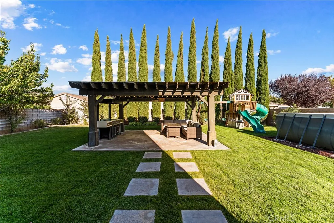
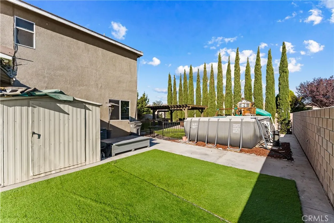
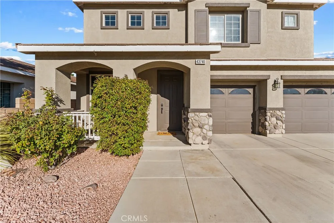
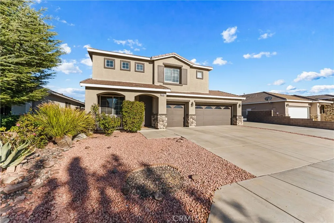
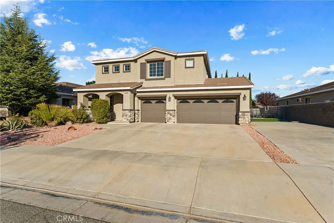
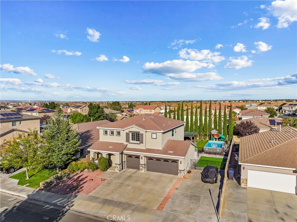
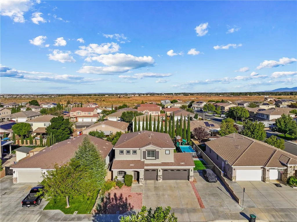
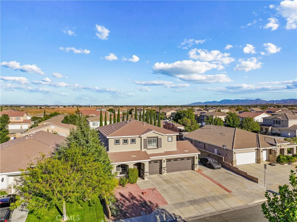
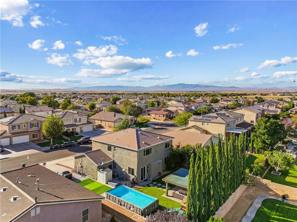
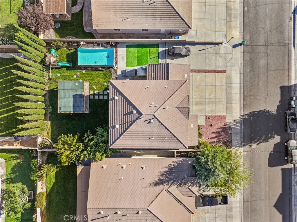
Located in the heart of West Lancaster, this beautifully maintained 2-story home offers a spacious floor plan, thoughtful updates, and beautifully landscaped front and back yards. Step inside to a large living room with plenty of space for entertaining and everyday living. The kitchen features gorgeous cabinetry, granite countertops, a double oven, and ample cabinet and counter space for all your cooking needs. The kitchen overlooks the dining area, where a fireplace creates a warm and inviting focal point. The downstairs layout includes a full bedroom and bathroom, making it a great option for guests, multi-generational living, or a private office. Upstairs, a spacious loft provides even more flexibility and can easily be used as a playroom, home office, workout area, or additional living space. The oversized primary suite features its own fireplace and plenty of room for larger furniture. The en-suite bathroom includes a tub and shower combination along with a walk-in closet. Two additional bedrooms and a conveniently located upstairs laundry room complete the second floor. Throughout the home, the flooring has been updated with a combination of vinyl plank flooring and tile. The exterior of the home has also been recently painted, adding to its fresh curb appeal. Step outside to a beautifully landscaped backyard featuring a lush lawn, mature trees, block wall fencing, RV access, and a gazebo with electrical. Whether you're entertaining, enjoying dinner outside, or simply relaxing, this backyard offers plenty of space to enjoy. With spacious living areas, flexible rooms,
Map Location
Listing provided courtesy of Jessica Dixon of Keller Williams Realty Antelope Valley. Last updated . Listing information © 2026 PACIFICSOTHEBYSFULLSANDICORCOMBINED.


DRE #02249376
Contact Info
Oakland Mailing Address 484 Lake Park Ave., Suite 280 Oakland, CA 94610
Sacramento Mailing Address 484 Lake Park Ave. #280 Oakland, CA 94610
Los Angeles 2411 3rd St. Unit A Santa Monica, CA 94105
Email Address Hello@PrimePropertyPM.com
Contact Info
Phone
Oakland: (510) 225-0470
Sacramento: (916) 822-9655
Los Angeles: (818) 334-8266
24hr Emergency: (510) 225-0470 ext. 6
Office Hours
Monday-Friday 8:00am - 4:30pm
Powered by: