


Property Detail
Description
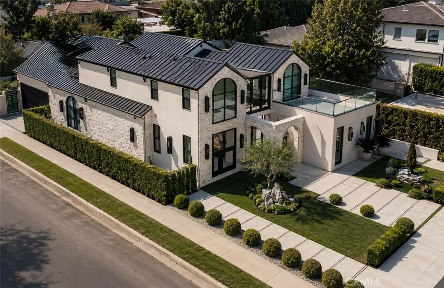
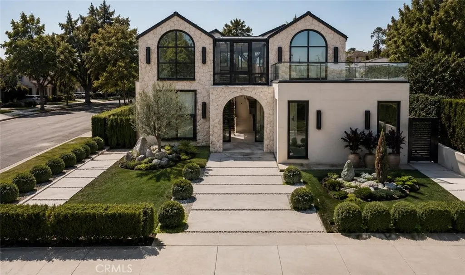
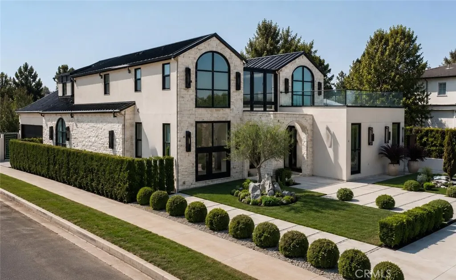
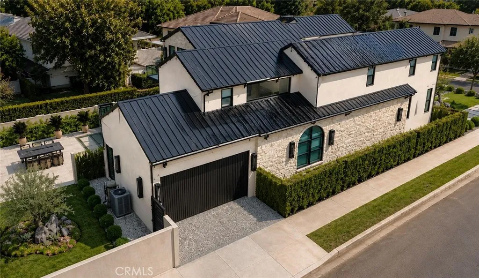
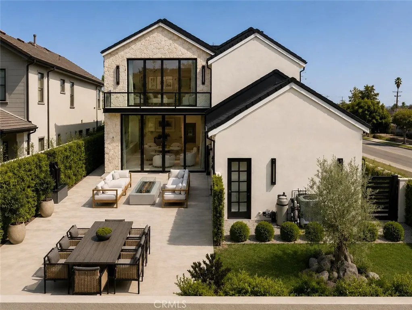
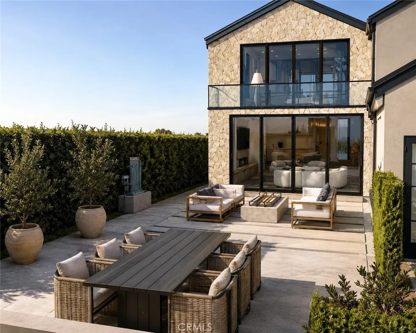
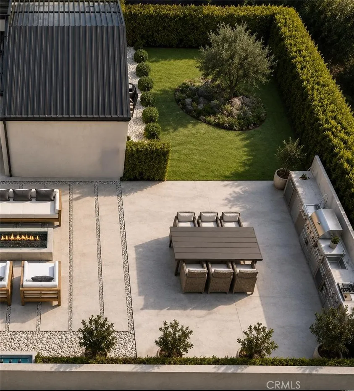
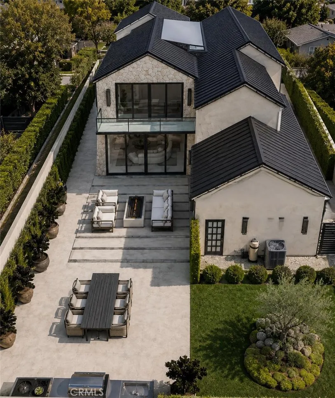
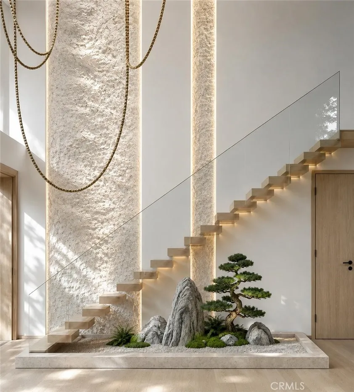
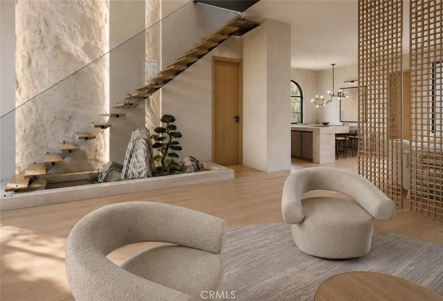
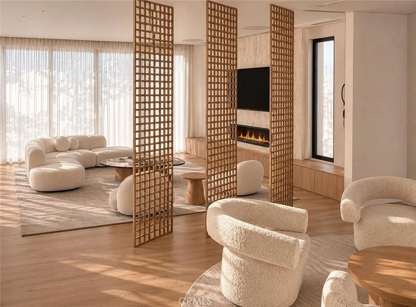
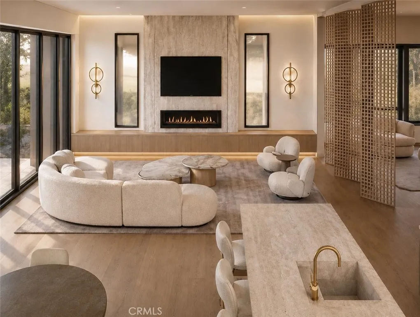
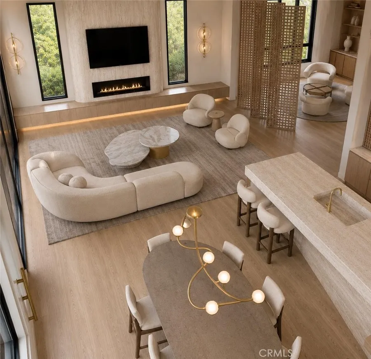
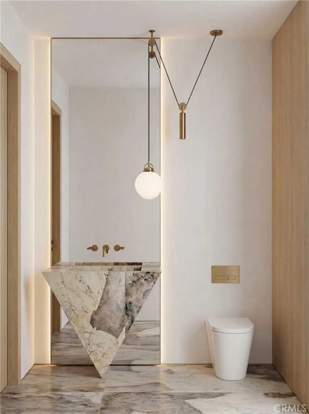
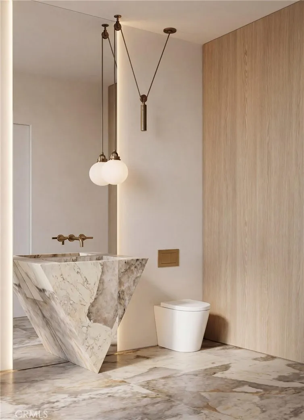
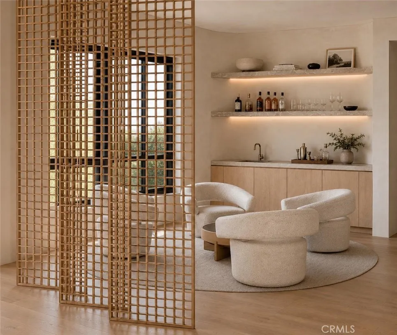
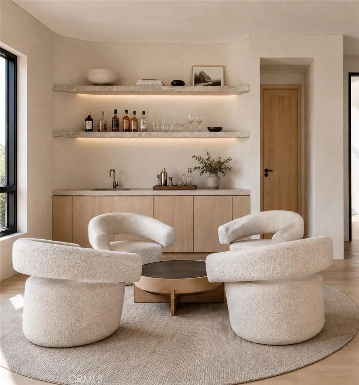
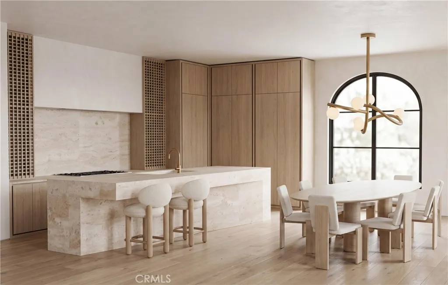
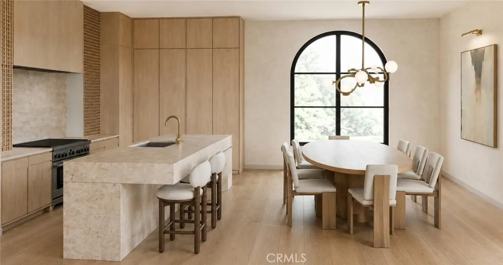
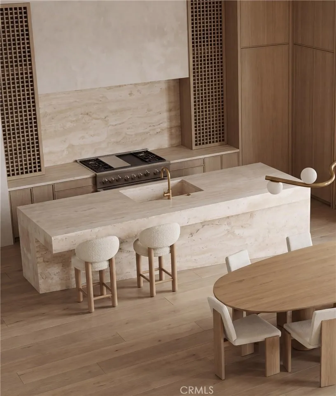
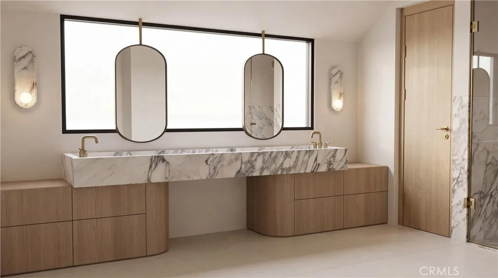
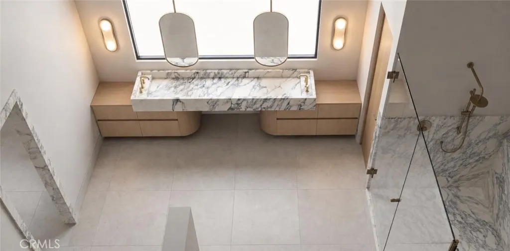
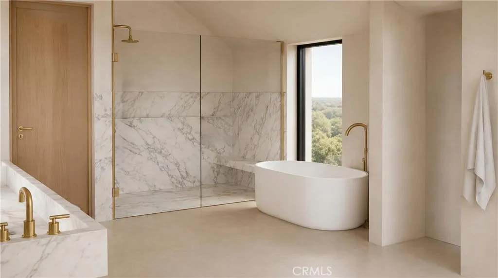
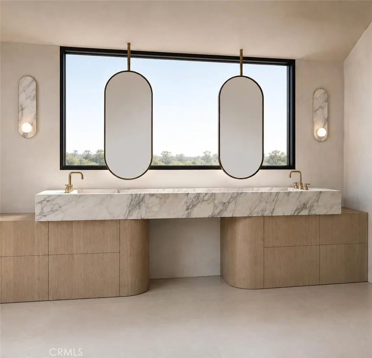
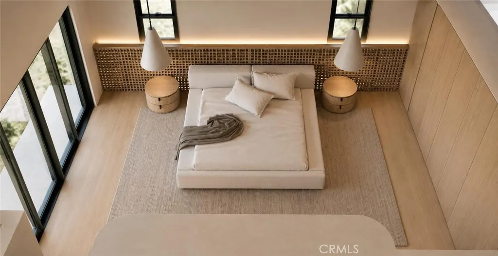
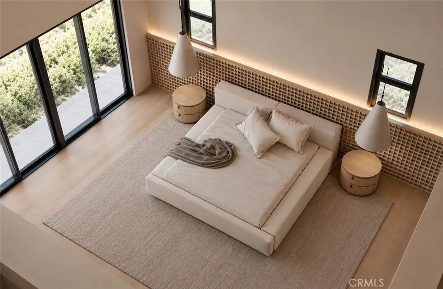
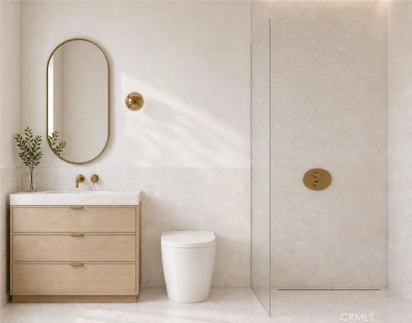
BUILT WITH CARE, LOVED FOR LIFE! Another signature residence from Bermuda Luxury Homes, the Beverly Hills and West Los Angeles builder known for homes that are designed. Warm minimalism meets European-inspired architecture in this new residence on a landscaped corner lot. Behind a faade of hand-laid sandstone, off-white stucco, and a black standing-seam metal roof, arched steel windows and a 6-foot glass-and-black-steel pivot door open to about 4,043 square feet of calm, light-filled living space. Inside, the entry shows off the home's signature piece: a floating white oak staircase with a glass railing, rising above an indoor stone-and-bonsai garden and framed by textured plaster walls. Nine-inch-wide white oak floors, Roman clay walls in a warm oatmeal tone, shadow-gap baseboards, and trimless recessed lighting run throughout. Gridded Japandi screens in white oak separate spaces without closing them off. The great room centers on a 60-inch fireplace set in a rounded, travertine-clad surround with a floating white oak step. The open kitchen is built for cooking and gathering. It has a monolithic travertine island with an integrated sink, milk oak cabinetry, and a Roman clay hood. Gridded display cabinets are backed with smoked glass, and there's a hidden walk-in pantry, a 48-inch professional gas range with griddle, and a 48-inch panel-ready refrigerator. The dining area sits under a brass glass-drop chandelier and next to an arched black steel window. A sculptural powder room has a Patagonia stone vanity and floor. A bar area with Pietra Grey stone shelving lit with LEDs,
Map Location
Listing provided courtesy of Armin Monfared of Innovate Realty, Inc.. Last updated . Listing information © 2026 PACIFICSOTHEBYSFULLSANDICORCOMBINED.


DRE #02249376
Contact Info
Oakland Mailing Address 484 Lake Park Ave., Suite 280 Oakland, CA 94610
Sacramento Mailing Address 484 Lake Park Ave. #280 Oakland, CA 94610
Los Angeles 2411 3rd St. Unit A Santa Monica, CA 94105
Email Address Hello@PrimePropertyPM.com
Contact Info
Phone
Oakland: (510) 225-0470
Sacramento: (916) 822-9655
Los Angeles: (818) 334-8266
24hr Emergency: (510) 225-0470 ext. 6
Office Hours
Monday-Friday 8:00am - 4:30pm
Powered by: