


Property Detail
Description
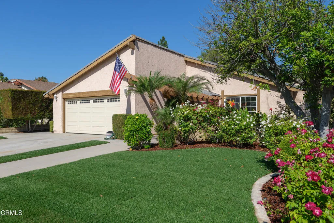
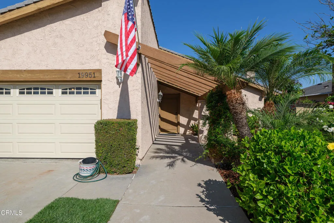
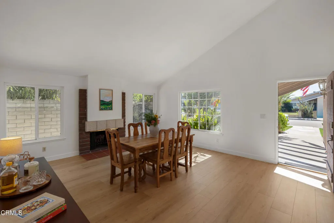
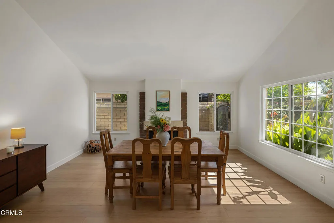
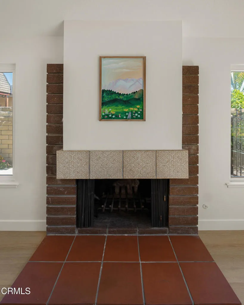
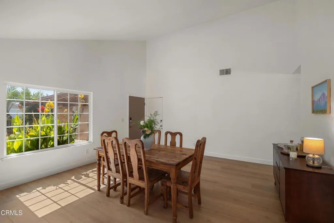
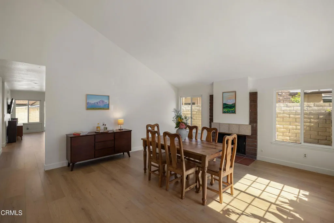
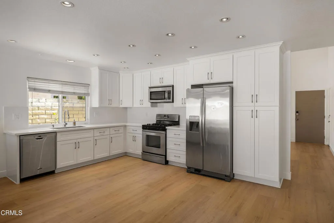
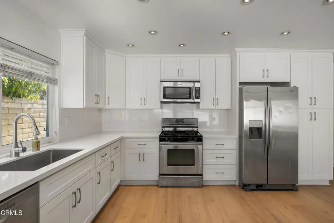
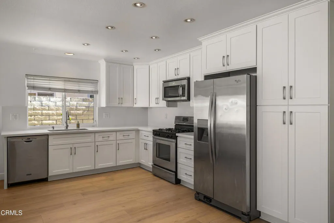
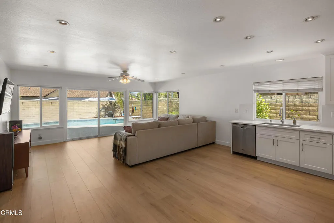
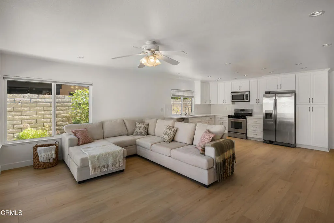
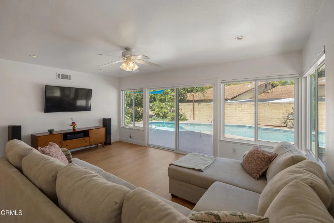
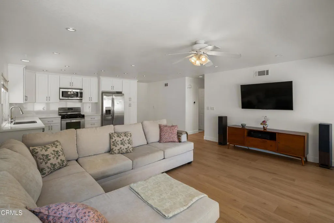
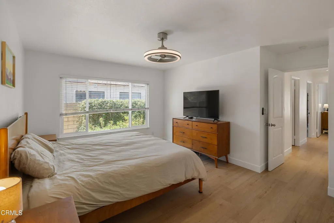
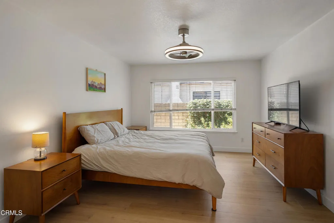
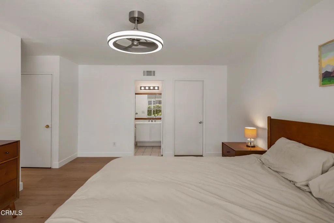
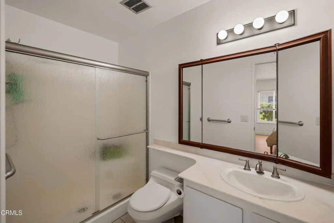
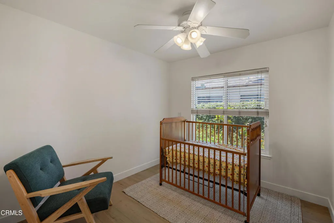
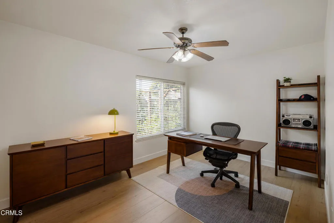
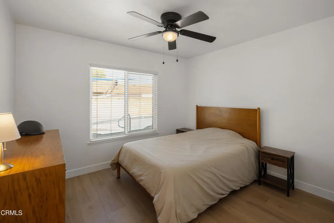
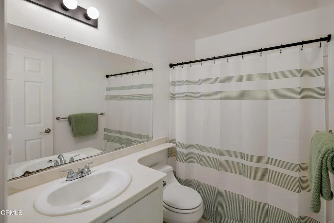
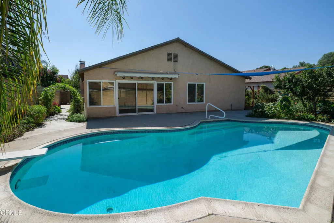
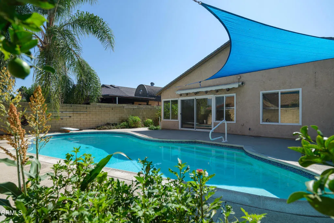
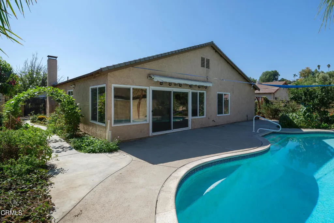
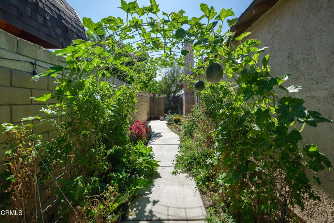
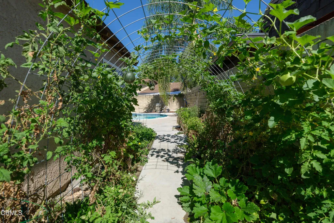
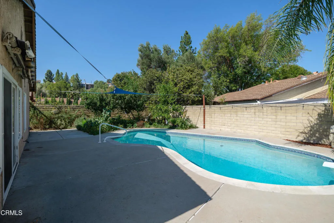
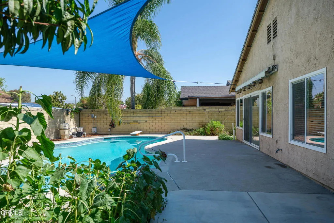
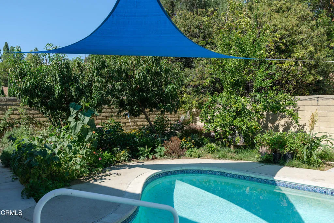
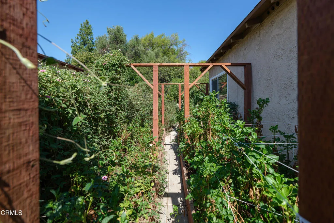
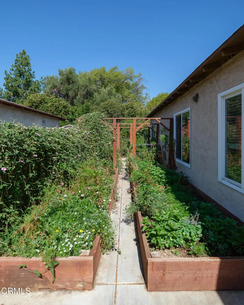
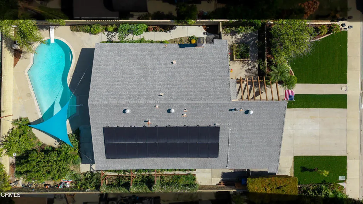
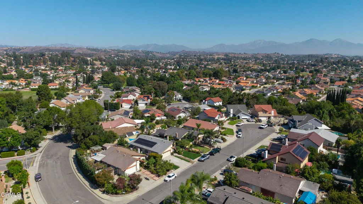
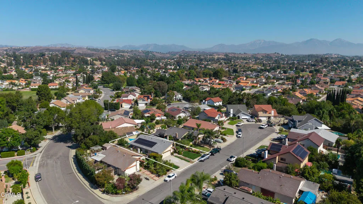
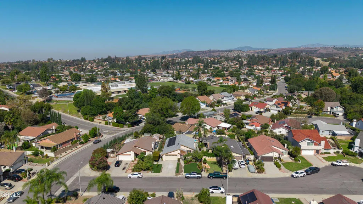
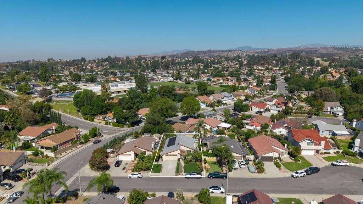
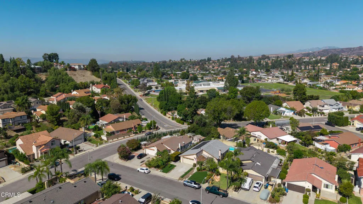
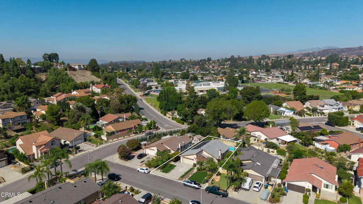
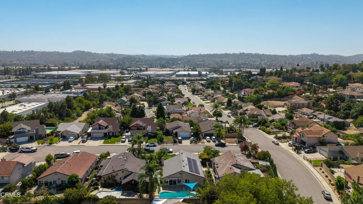
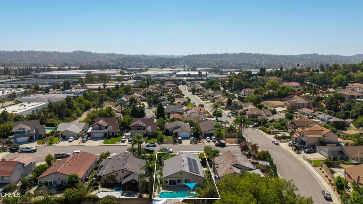
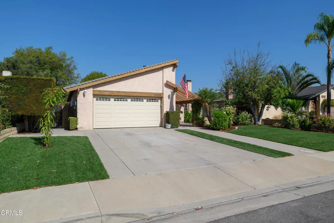
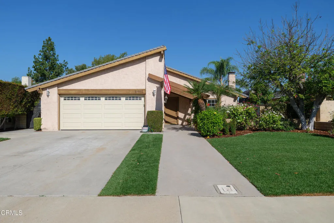
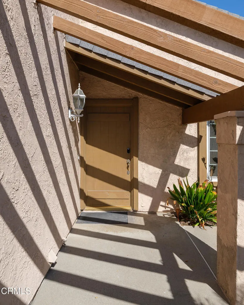
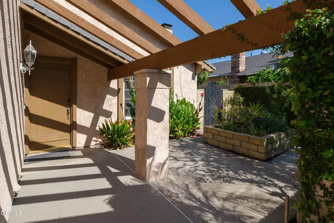
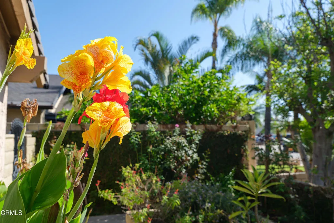
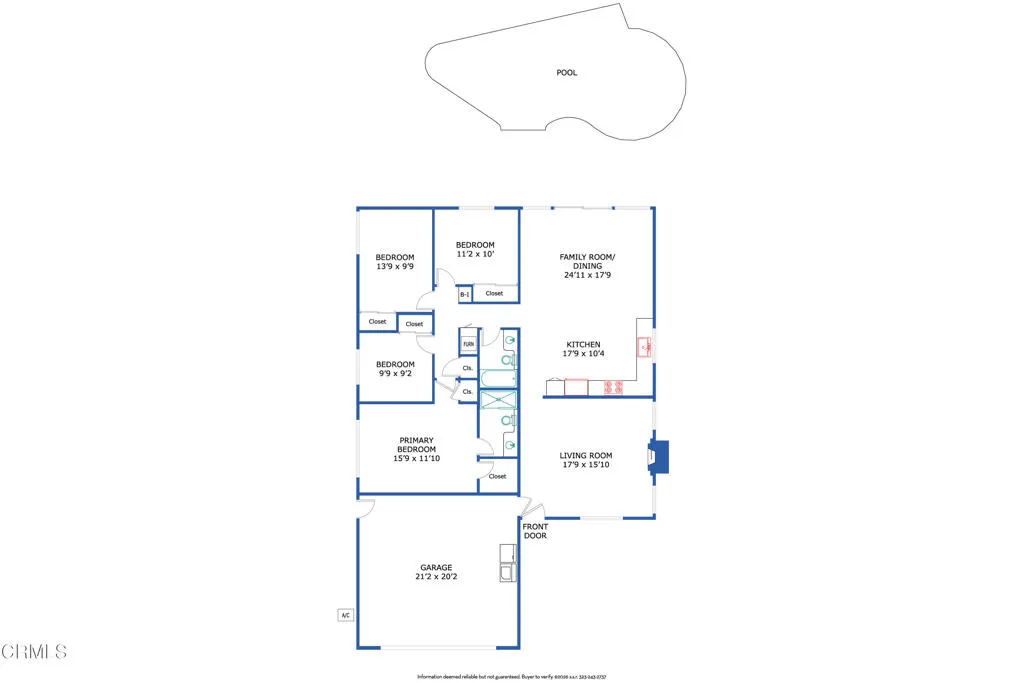
Located on a quiet cul-de-sac in the city of Walnut, this updated 4-bedroom, 2-bath home offers a comfortable single-level floor plan, remodeled kitchen, private pool & inviting garden spaces. Freshly laid grass, established rose bushes, and colorful landscaping create welcoming curb appeal, while a courtyard with a raised garden bed provides a charming introduction to the home. Inside, wood-look laminate flooring flows through the main living spaces, where vaulted ceilings add an open and airy feel. The front living room features a gas fireplace with a brick and tiled surround, dual-pane windows, and convenient access to the attached 2-car garage. Continuing through the home, the floor plan opens to the family room and remodeled kitchen. Recessed lighting and a ceiling fan complement the space, while a large sliding glass door provides a natural connection to the backyard. The kitchen features quartz countertops, abundant cabinetry, a stainless steel dishwasher and refrigerator, and a gas range with an oven. Outside, the backyard is designed for both relaxation and everyday enjoyment. A good-sized swimming pool provides a refreshing centerpiece, while mature landscaping extends throughout the backyard and along both sides of the home. Additional raised garden beds offer space for vegetables, herbs, or flowers, creating plenty of opportunity for anyone who enjoys spending time outdoors. The pool is also equipped with a filtration and vacuum system. The bedroom wing includes three comfortable secondary bedrooms, each with a ceiling fan and good closet space. A full hallway b
Map Location
Listing provided courtesy of Jason Berns of Keller Williams Realty. Last updated . Listing information © 2026 PACIFICSOTHEBYSFULLSANDICORCOMBINED.


DRE #02249376
Contact Info
Oakland Mailing Address 484 Lake Park Ave., Suite 280 Oakland, CA 94610
Sacramento Mailing Address 484 Lake Park Ave. #280 Oakland, CA 94610
Los Angeles 2411 3rd St. Unit A Santa Monica, CA 94105
Email Address Hello@PrimePropertyPM.com
Contact Info
Phone
Oakland: (510) 225-0470
Sacramento: (916) 822-9655
Los Angeles: (818) 334-8266
24hr Emergency: (510) 225-0470 ext. 6
Office Hours
Monday-Friday 8:00am - 4:30pm
Powered by: