


Property Detail
Description
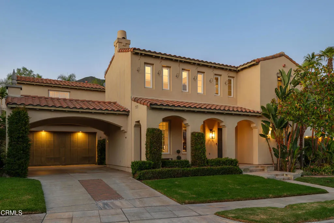
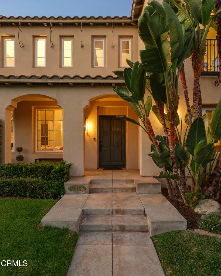
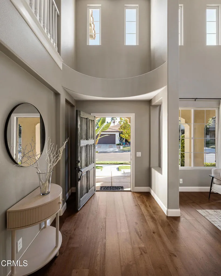
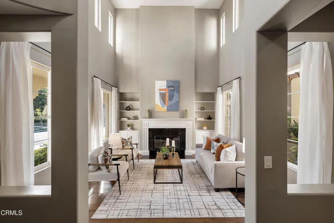
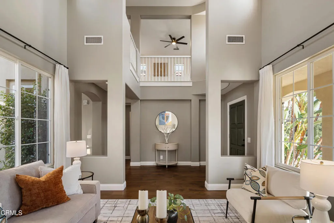
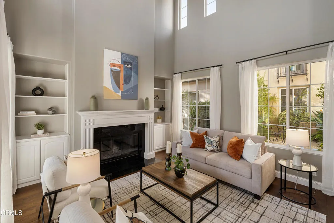
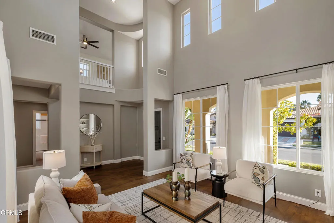
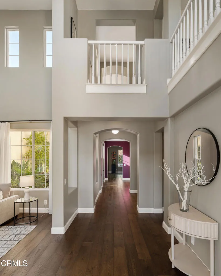
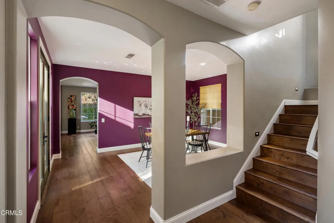
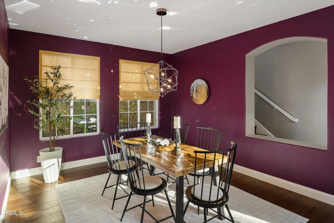
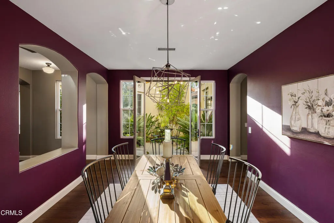
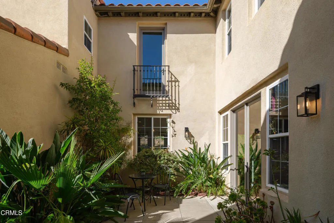
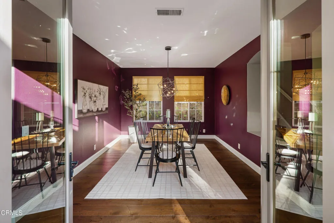
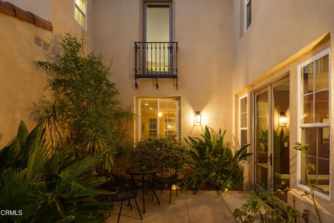
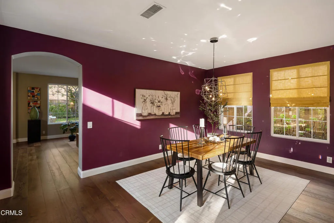
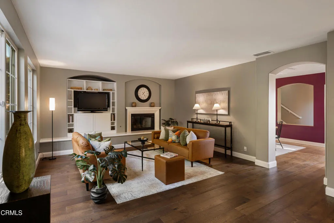
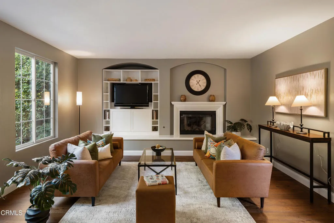
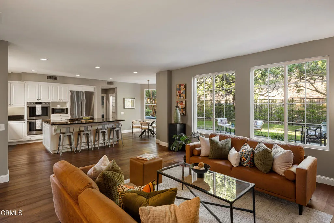
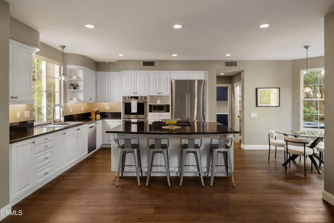
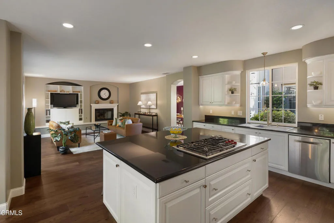
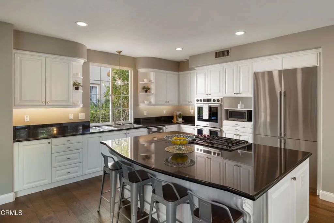
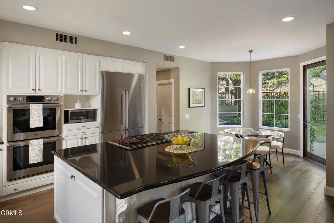
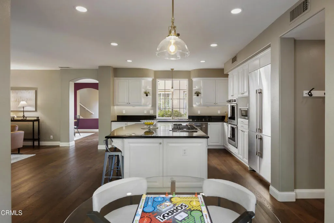
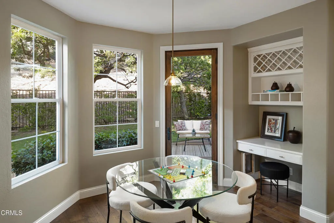
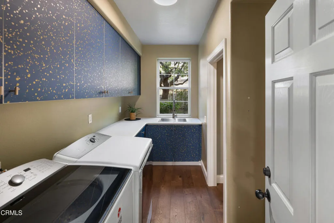
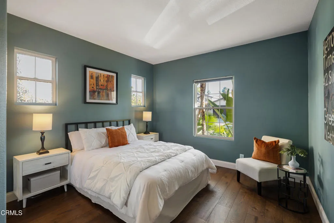
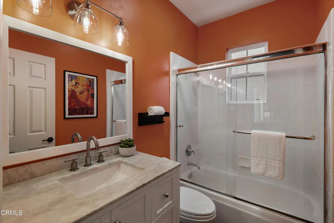
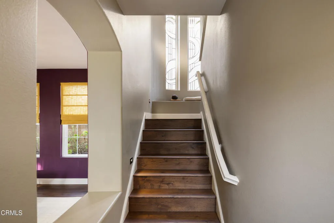
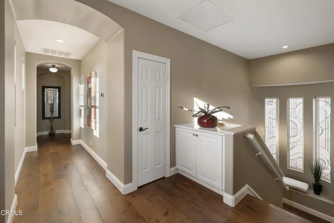
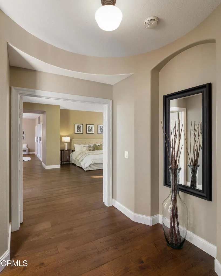
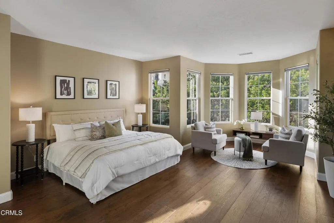
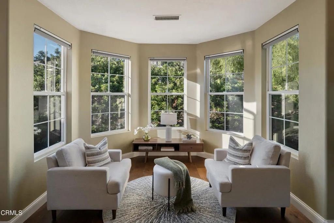
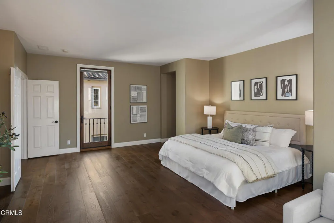
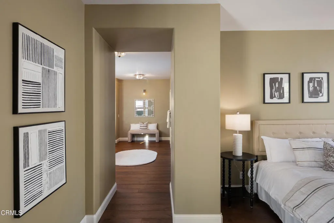
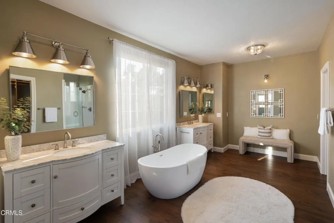
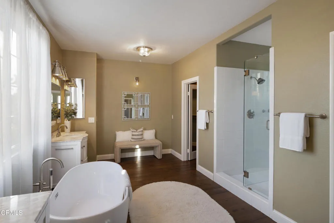
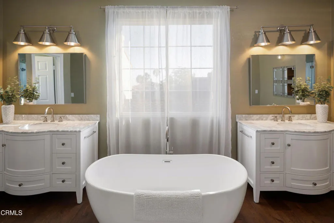
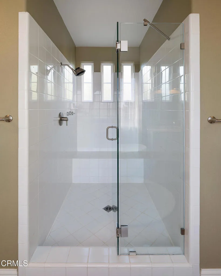
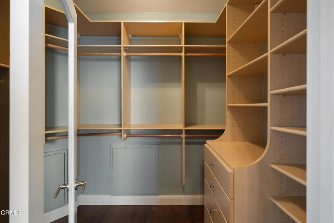
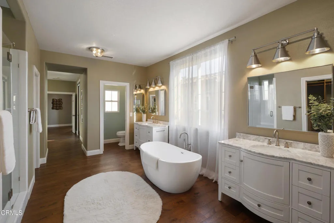
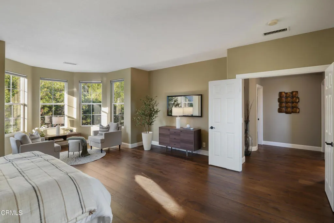
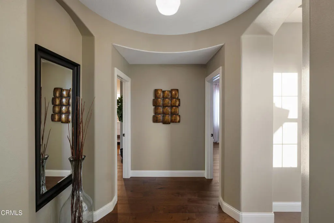
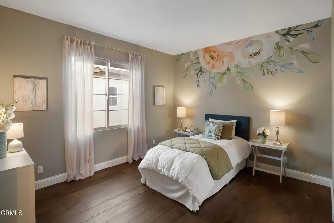
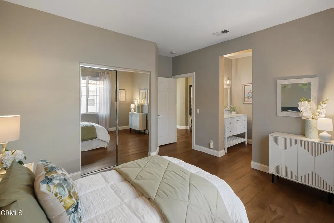
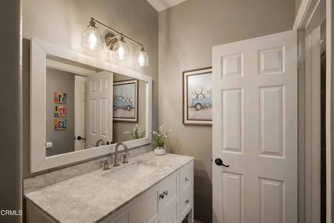
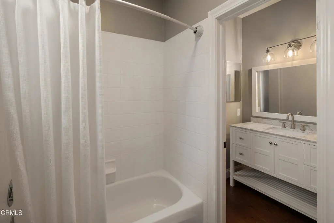
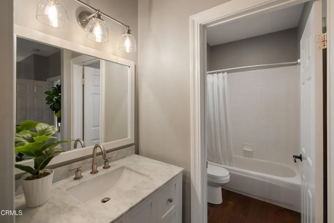
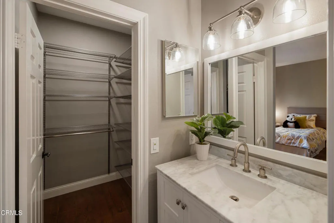
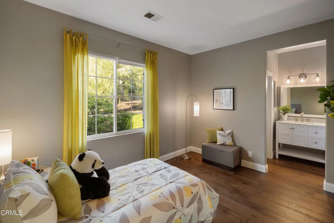
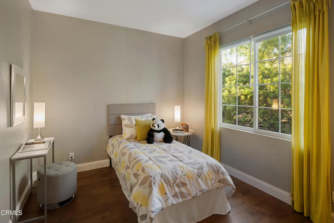
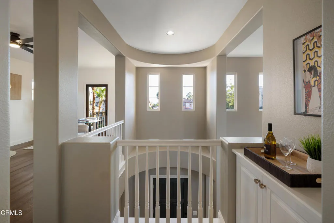
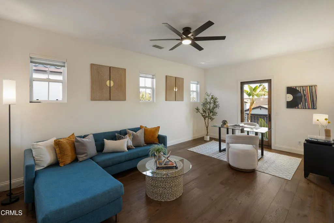
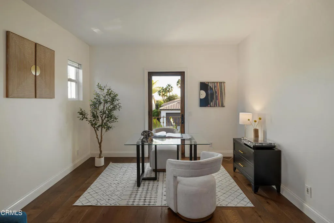
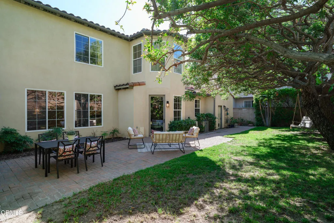
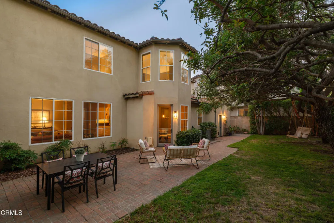
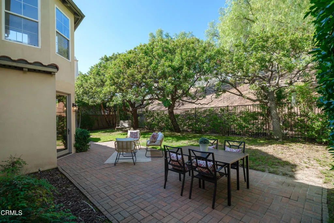
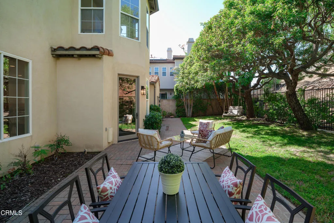
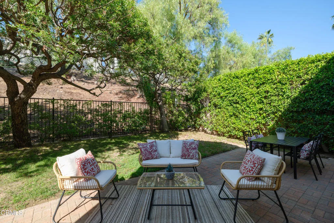
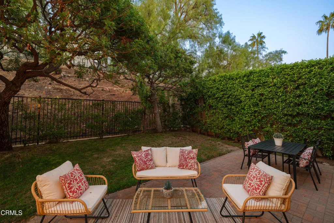
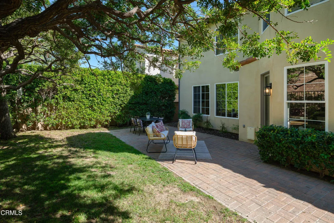
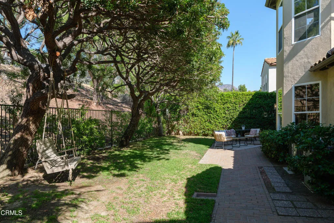
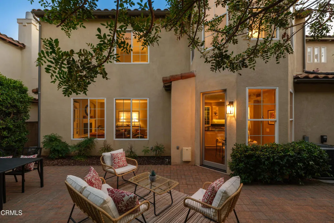
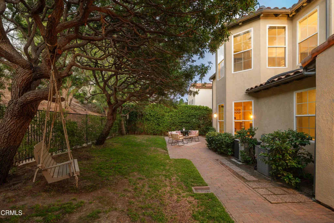
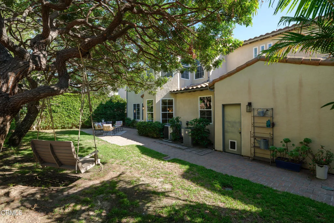
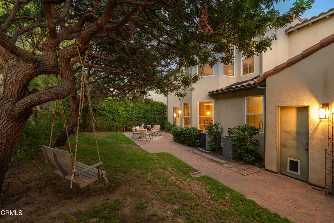
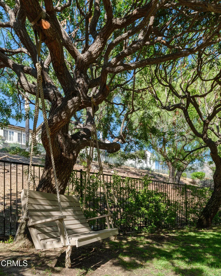
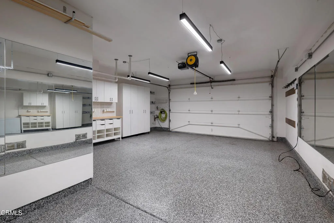
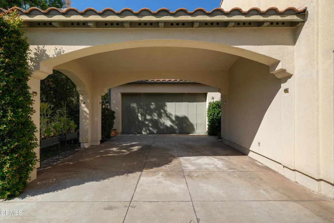
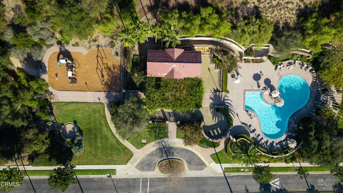
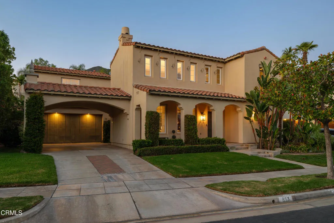
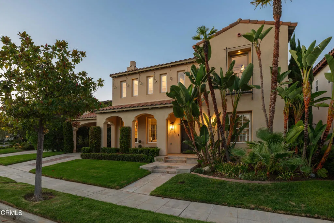
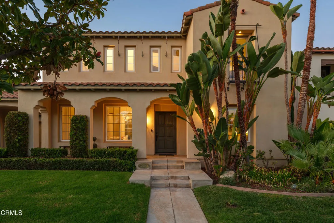
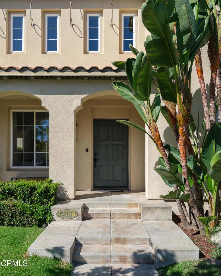
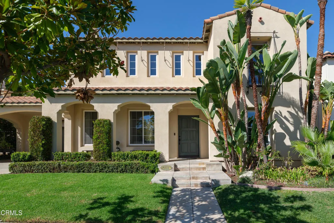
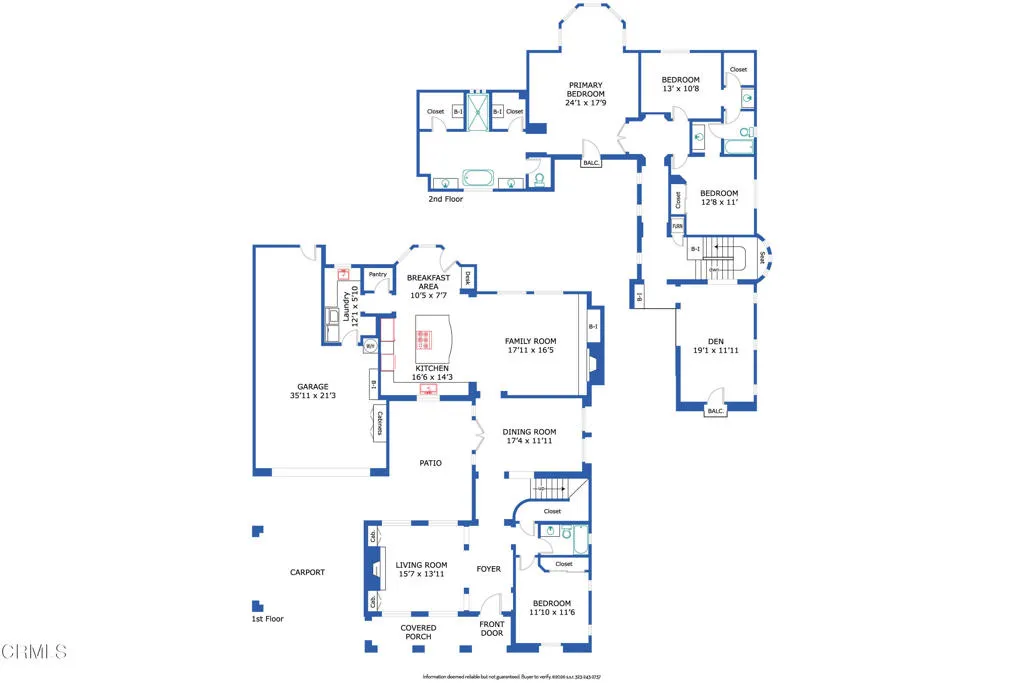
Set against the foothills of Altadena within the highly sought-after gated community of La Vina, this beautifully updated home pairs refined architectural details with generous living spaces & a warm, inviting sense of home. Featuring the desirable Revival floor plan with its open layout & private courtyard, the home enjoys an exceptional location across from the community pool. A covered front porch framed by graceful archways introduces the character found throughout. Inside, hardwood floors & 2-story ceilings make an immediate impression. The living room is filled with natural light from clerestory & picture windows overlooking the front grounds & courtyard, while a gas fireplace with an oversized mantel, tile surround & built-ins anchors the space. The adjoining dining room features French doors to the courtyard & arched openings connecting the surrounding rooms. A main-level bedroom & full bath offer flexibility for guests or a home office. The expansive kitchen & family room create the heart of the home. A stone-topped island with a 5-burner Wolf cooktop is complemented by double Dacor ovens, a refrigerator, a dishwasher & a walk-in pantry. The family room offers a 2nd fireplace, built-in media center & backyard views & an adjoining breakfast nook provides space for casual dining. A laundry/mudroom & finished 2-car garage with flexible space for a gym or additional vehicle complete the main level. Upstairs, a versatile loft with a Juliet balcony & arched architectural details lead toward the bedroom wing. French doors open to the primary retreat; a window-wrapped sitt
Map Location
Listing provided courtesy of Jason Berns of Keller Williams Realty. Last updated . Listing information © 2026 PACIFICSOTHEBYSFULLSANDICORCOMBINED.


DRE #02249376
Contact Info
Oakland Mailing Address 484 Lake Park Ave., Suite 280 Oakland, CA 94610
Sacramento Mailing Address 484 Lake Park Ave. #280 Oakland, CA 94610
Los Angeles 2411 3rd St. Unit A Santa Monica, CA 94105
Email Address Hello@PrimePropertyPM.com
Contact Info
Phone
Oakland: (510) 225-0470
Sacramento: (916) 822-9655
Los Angeles: (818) 334-8266
24hr Emergency: (510) 225-0470 ext. 6
Office Hours
Monday-Friday 8:00am - 4:30pm
Powered by: