


Property Detail
Description
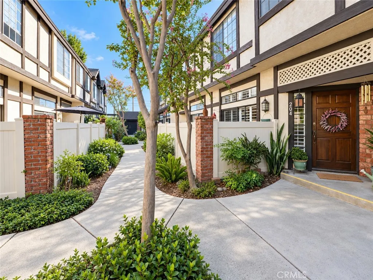
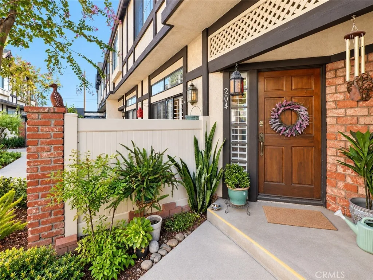
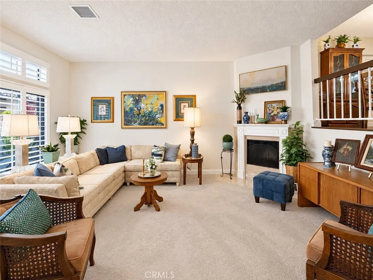
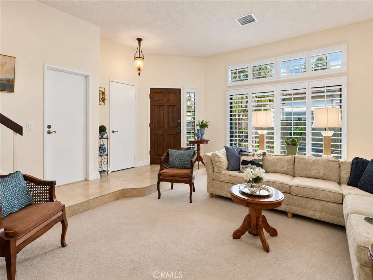
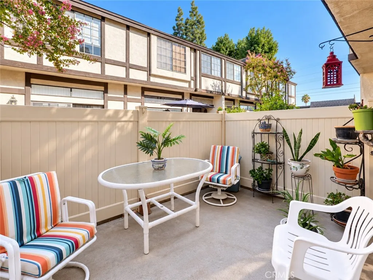
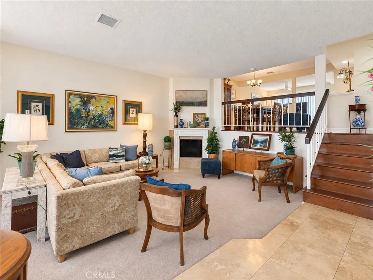
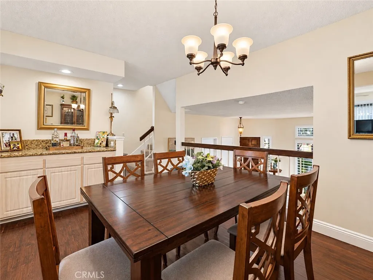
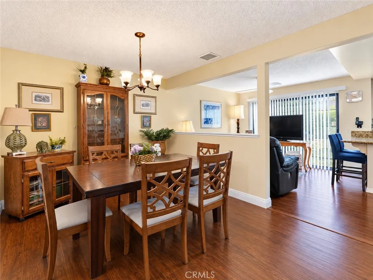
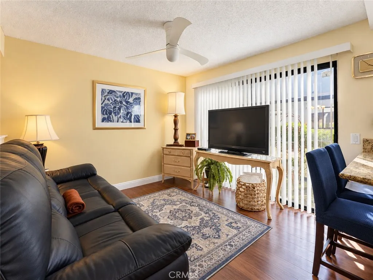
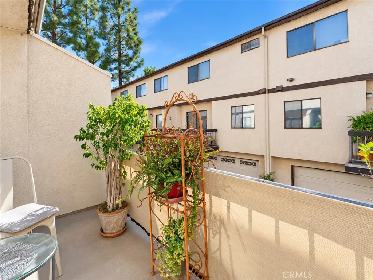
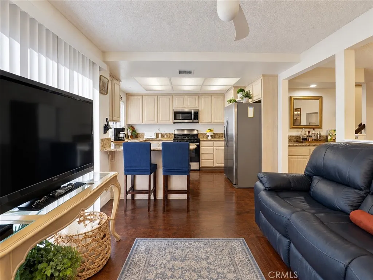
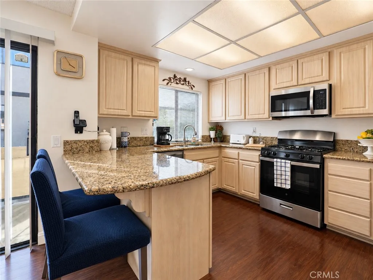
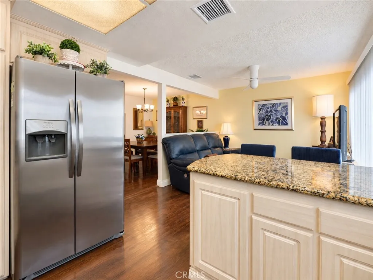
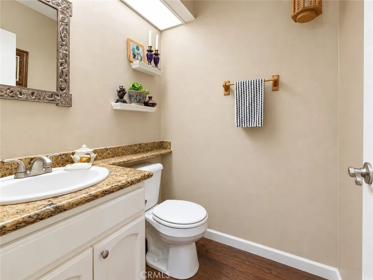
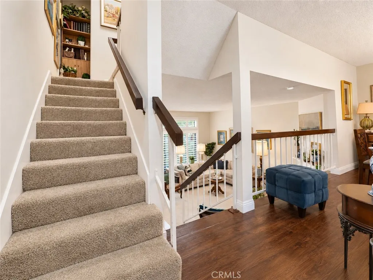
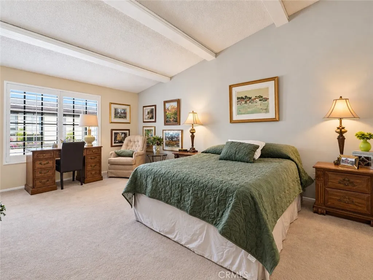
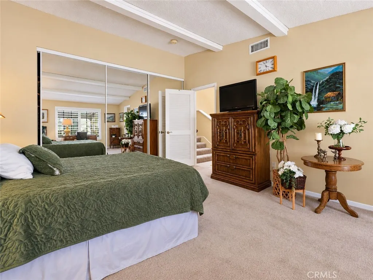
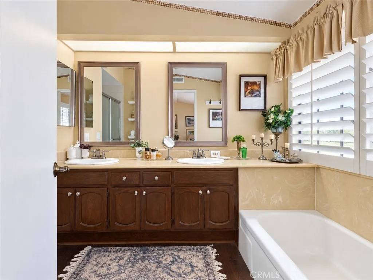
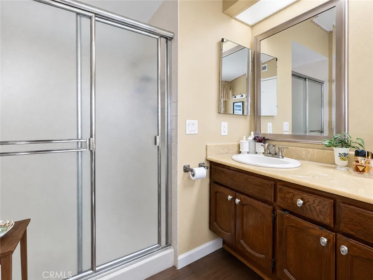
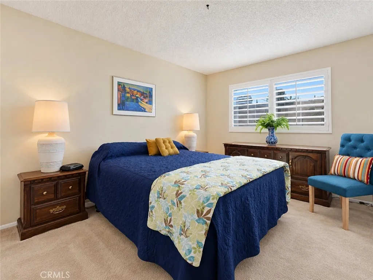
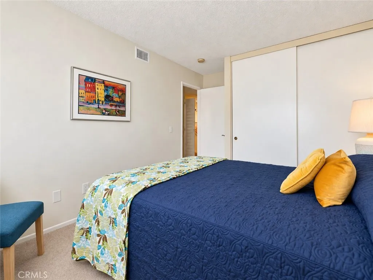
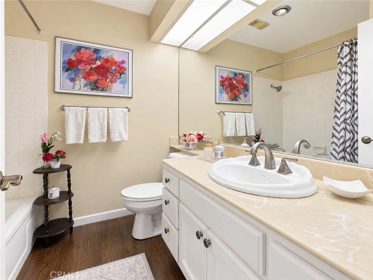
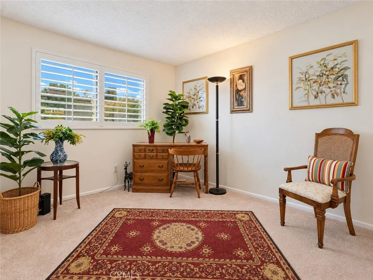
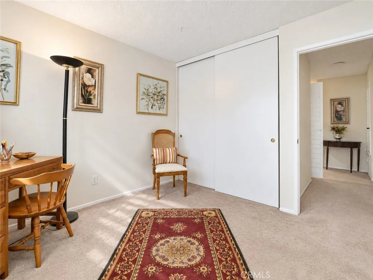
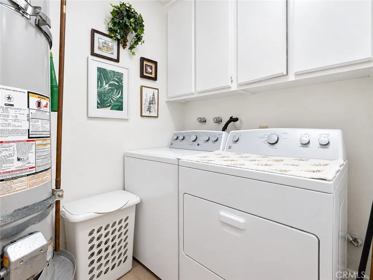
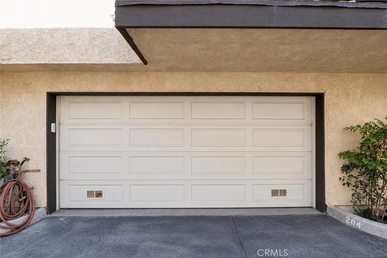
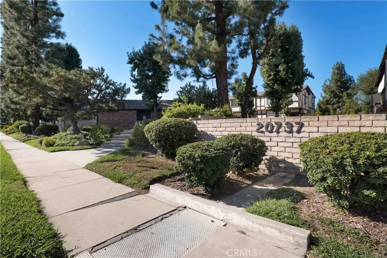
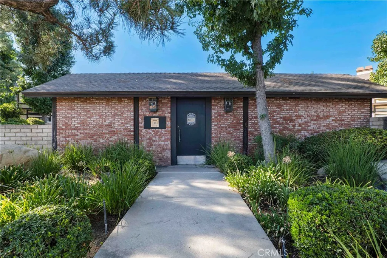
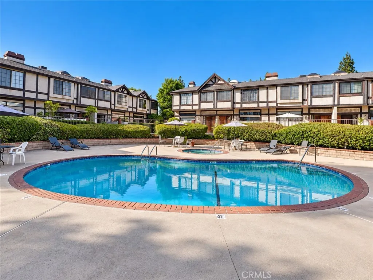
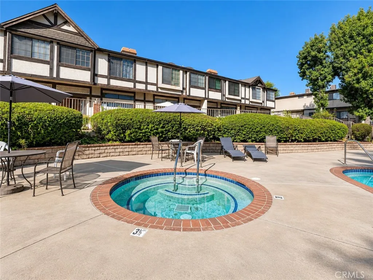
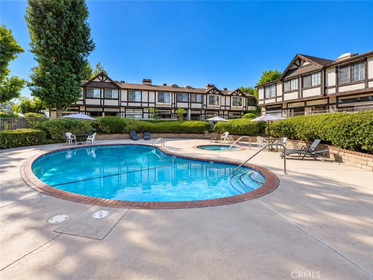
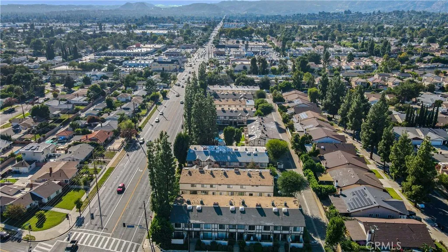
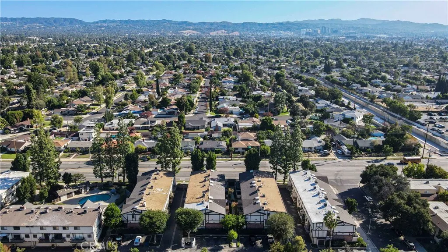
Set within the gated Windsor Park community, this south-facing end-unit townhome offers a tranquil garden view and a well-designed split-level layout with 3 bedrooms, 2.5 baths and approximately 1,641 square feet of living space. The entry opens to a bright living room with a corner fireplace and sliding glass door framed by plantation shutters leading to a private patio, creating a seamless indoor-outdoor connection. The step-up mid-level features a formal dining room with built-in dry bar/buffet that flows into an open kitchen and family room, where a rear-facing balcony further enhances the setting as an inviting space for gathering. Granite countertops, upgraded cabinetry, stainless-steel appliances and breakfast-bar seating give the kitchen a clean, functional design. A conveniently located powder room completes the mid-level. Upstairs are three bedrooms, including a generous primary suite with a vaulted, beamed ceiling, plantation shutters, and mirrored wardrobe doors, along with a full en-suite bathroom featuring a dual-sink vanity, walk-in shower, and separate tub. A second full hallway bath serves the two secondary bedrooms, while useful hallway storage and a dedicated laundry room add functionality and convenience. Direct interior access leads to the attached, private two-car garage, which offers ample room for additional storage. The home has been well cared for and is completely move-in-ready. Windsor Park enhances the setting with controlled gated access, landscaped common areas, and a community pool and spa. Shopping, dining, and entertainment are close at han
Map Location
Listing provided courtesy of Stephanie Vitacco of Equity Union. Last updated . Listing information © 2026 PACIFICSOTHEBYSFULLSANDICORCOMBINED.


DRE #02249376
Contact Info
Oakland Mailing Address 484 Lake Park Ave., Suite 280 Oakland, CA 94610
Sacramento Mailing Address 484 Lake Park Ave. #280 Oakland, CA 94610
Los Angeles 2411 3rd St. Unit A Santa Monica, CA 94105
Email Address Hello@PrimePropertyPM.com
Contact Info
Phone
Oakland: (510) 225-0470
Sacramento: (916) 822-9655
Los Angeles: (818) 334-8266
24hr Emergency: (510) 225-0470 ext. 6
Office Hours
Monday-Friday 8:00am - 4:30pm
Powered by: