


Property Detail
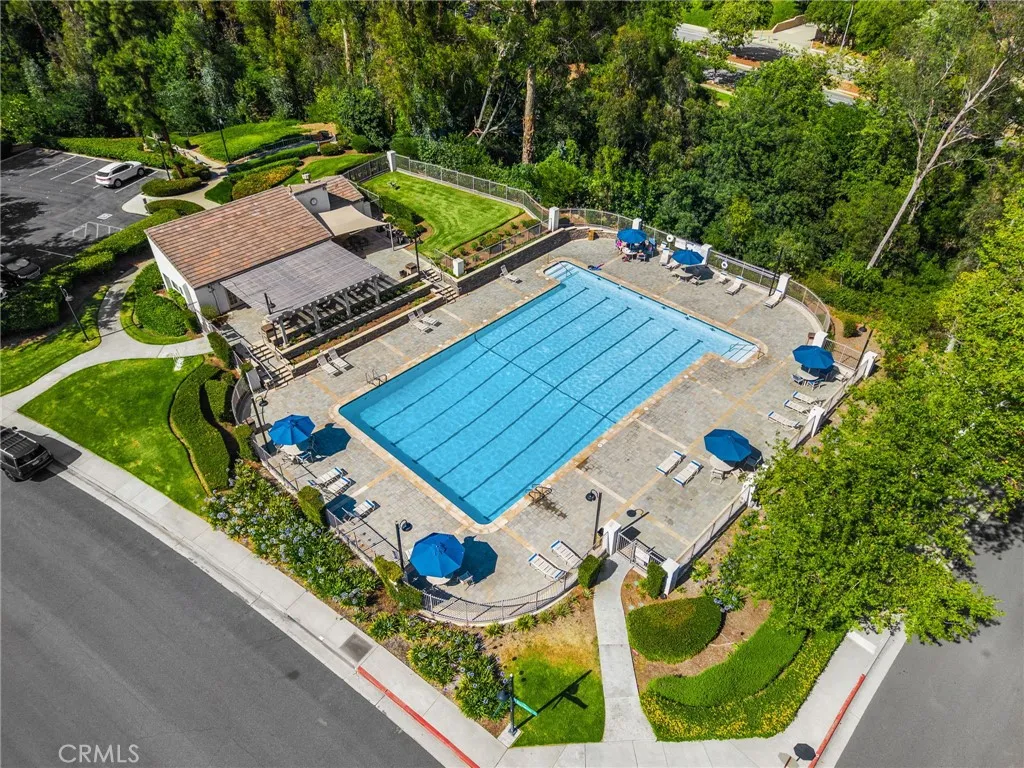
Description
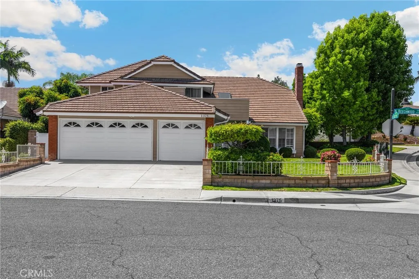
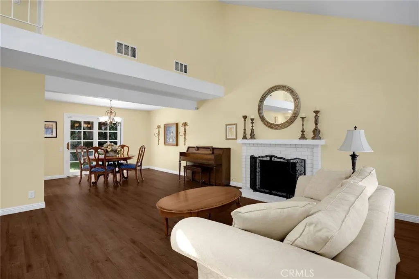
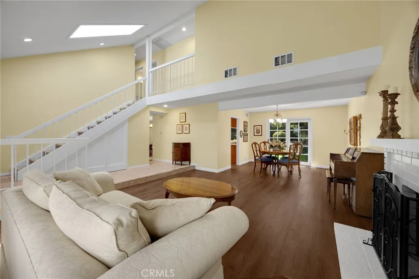
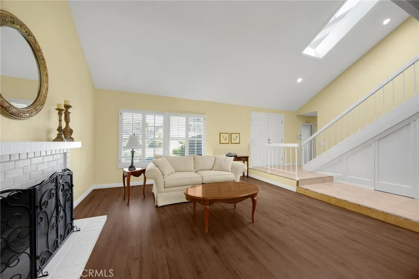
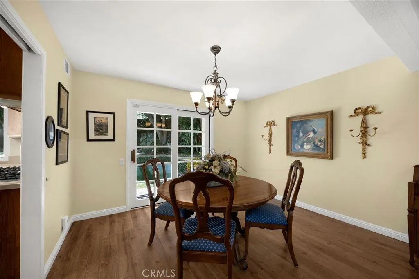
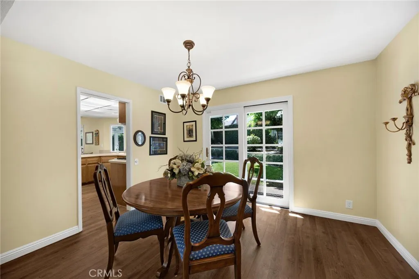
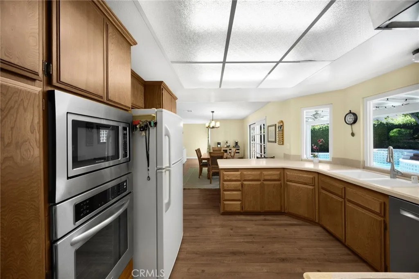
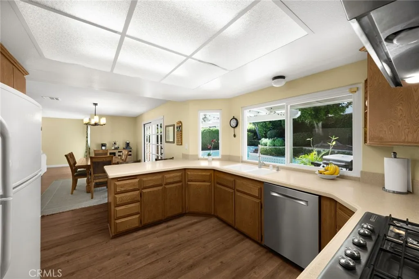
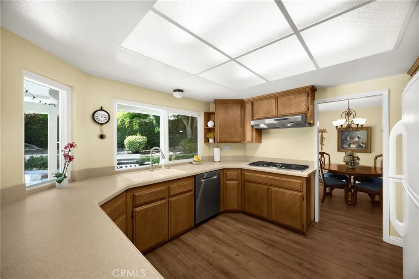
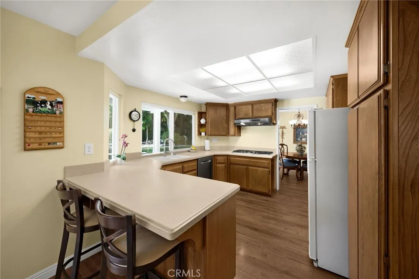
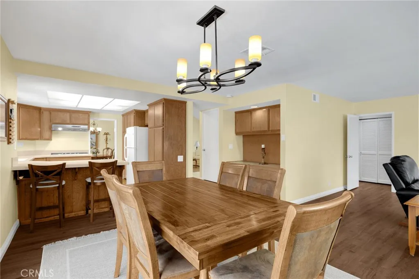
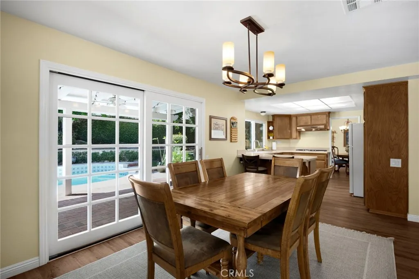
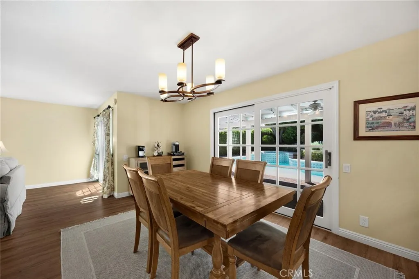
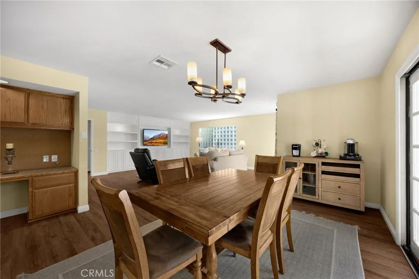
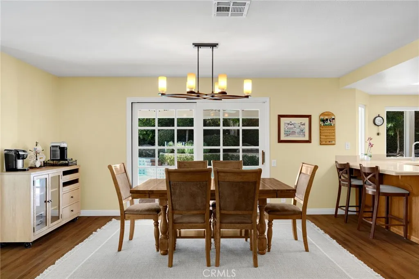
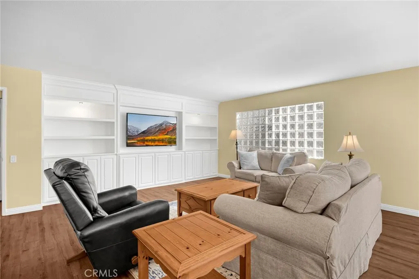
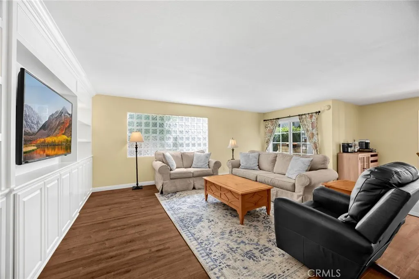
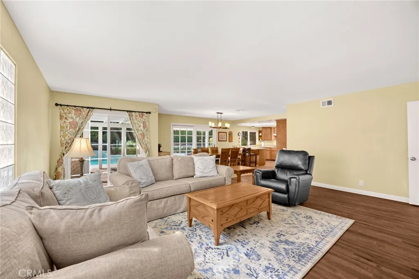
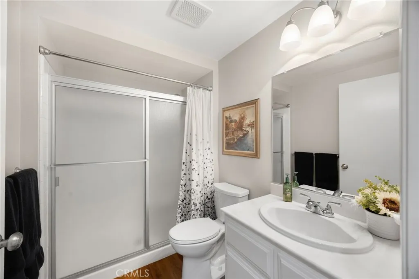
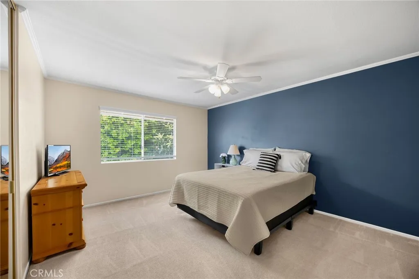
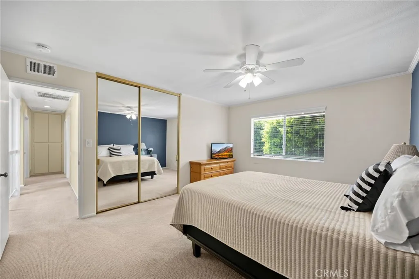
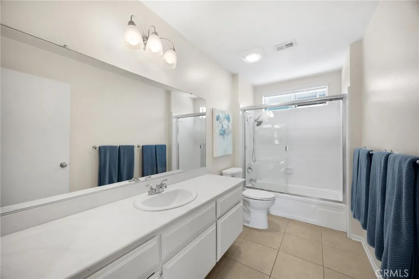
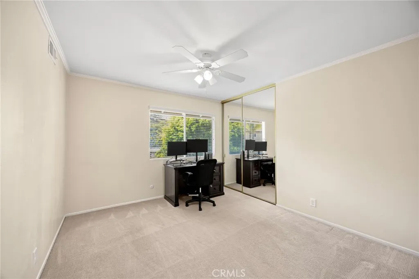
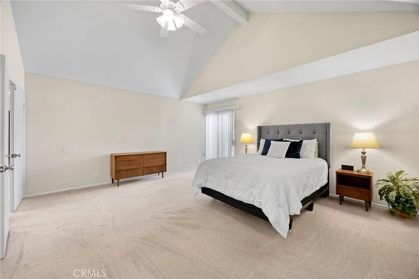
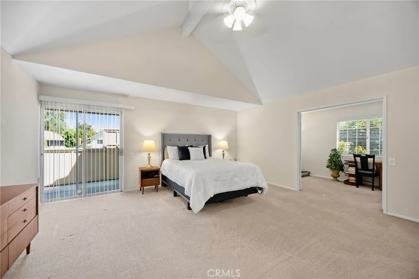
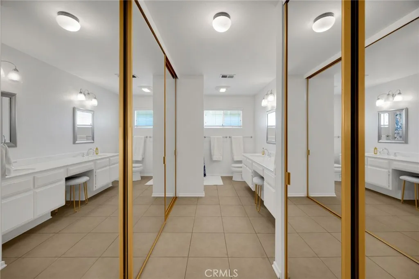
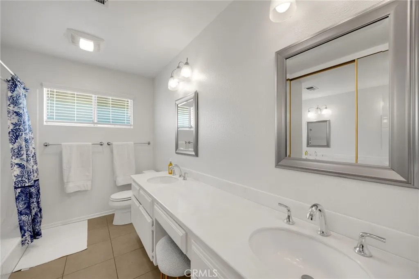
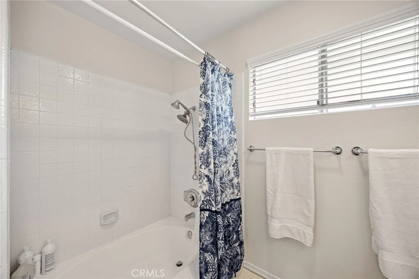
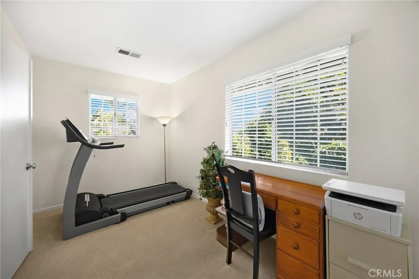
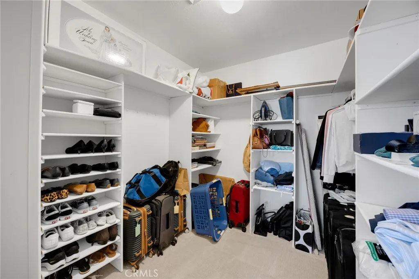
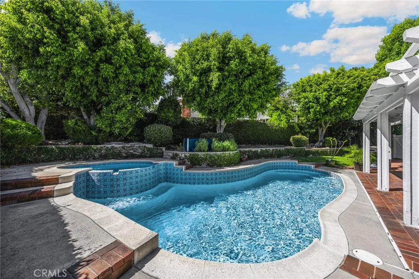
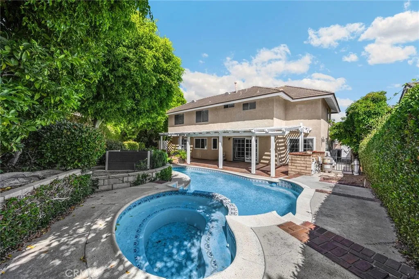
Set within Breas desirable North Hills community, this spacious two-story residence offers 2,600 square feet of thoughtfully designed living space, with four bedrooms, three bathrooms, and an attached three-car garage. The welcoming entry opens to a formal living room highlighted by dramatic vaulted ceilings and a cozy fireplace, immediately establishing an inviting sense of warmth and spaciousness. Continuing through the entry, the elegant formal dining room creates an effortless connection to the outdoors through classic French doors. Nearby, the heart of the home is a functional kitchen outfitted with ample cabinetry, modern stainless steel appliances, and a large window above the sink that brings in an abundance of natural light. A casual dining area sits directly alongside the kitchen, providing a convenient spot for morning coffee and quick family meals. From there, the space flows naturally into the expansive family room, where handsome built-in cabinetry anchors the generous gathering area. The main level also includes a dedicated laundry space and a three-quarter bathroom, offering practical convenience for guests and everyday living. Upstairs, the second floor thoughtfully separates the home's shared living spaces from its private quarters. Two bright guest bedrooms are connected by a full hallway bathroom. At the end of the hall, the primary bedroom suite offers a peaceful retreat with high vaulted ceilings, oversized windows, two separate closets, and an en-suite bathroom featuring dual sinks and a shower/tub combination. An adjoining versatile room provides the
Map Location
Listing provided courtesy of Sheila Buonauro of T.N.G. Real Estate Consultants. Last updated . Listing information © 2026 PACIFICSOTHEBYSFULLSANDICORCOMBINED.


DRE #02249376
Contact Info
Oakland Mailing Address 484 Lake Park Ave., Suite 280 Oakland, CA 94610
Sacramento Mailing Address 484 Lake Park Ave. #280 Oakland, CA 94610
Los Angeles 2411 3rd St. Unit A Santa Monica, CA 94105
Email Address Hello@PrimePropertyPM.com
Contact Info
Phone
Oakland: (510) 225-0470
Sacramento: (916) 822-9655
Los Angeles: (818) 334-8266
24hr Emergency: (510) 225-0470 ext. 6
Office Hours
Monday-Friday 8:00am - 4:30pm
Powered by: