


Property Detail
Description
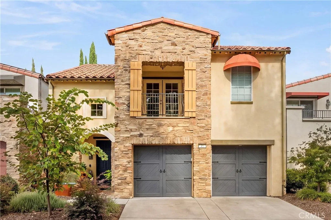
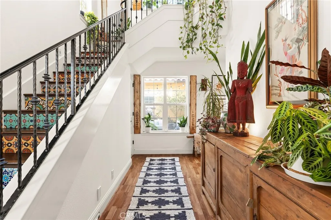
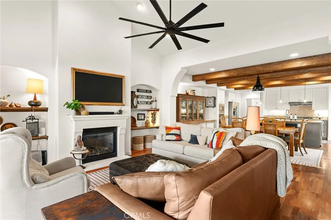
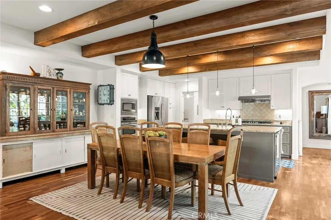
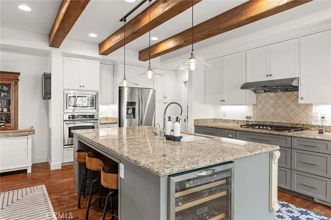
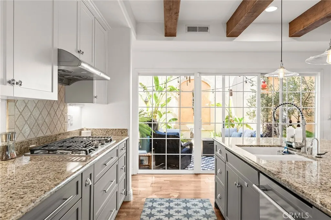
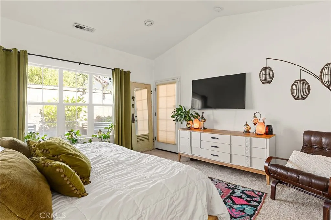
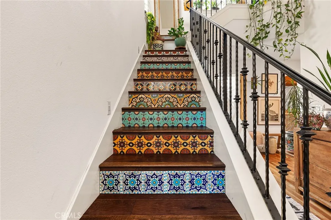
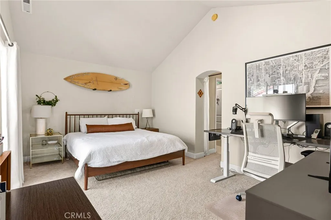
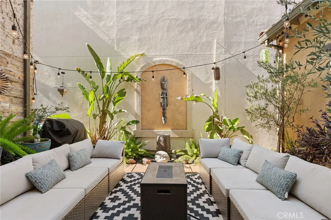
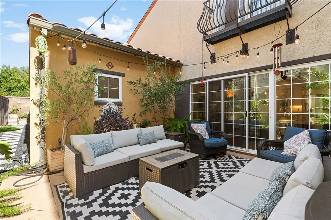
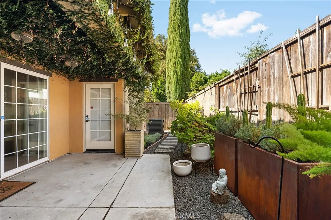
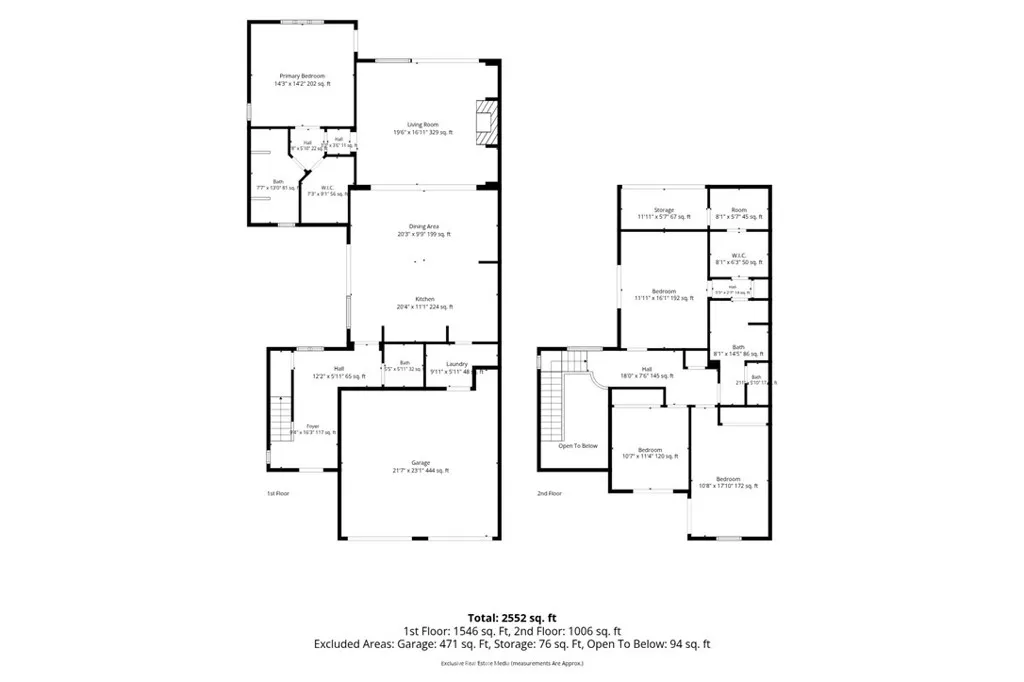
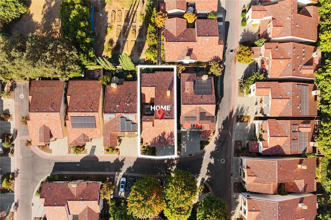
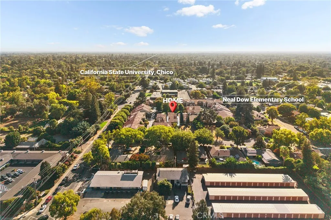
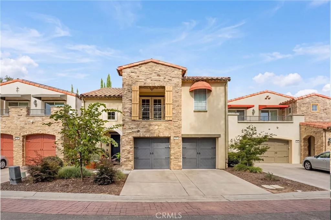
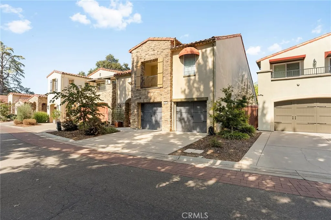
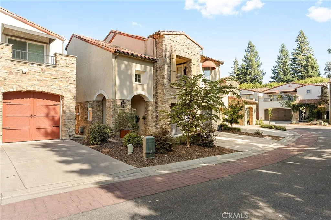
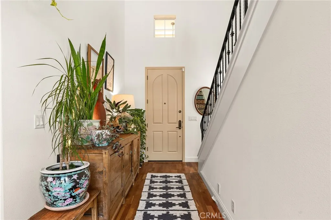
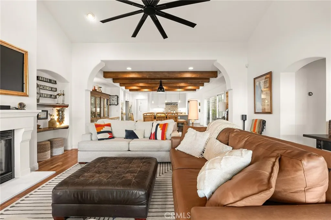
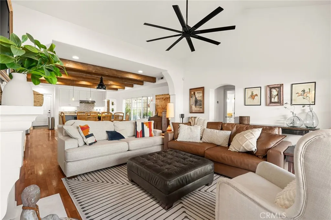
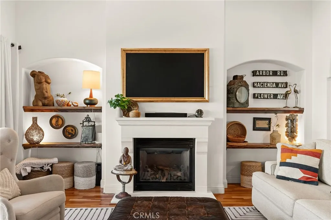
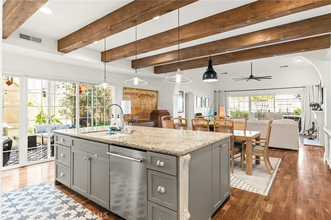
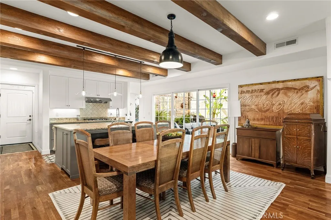
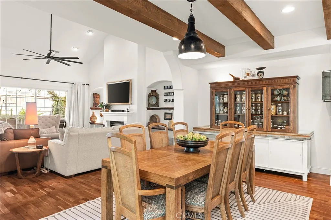
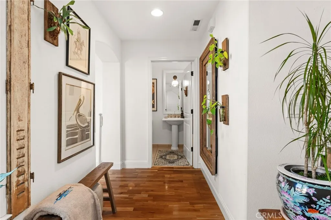
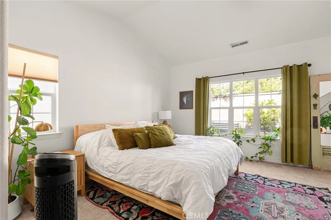
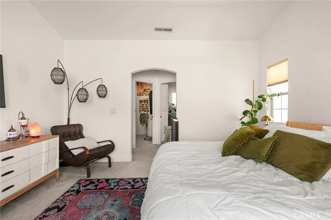
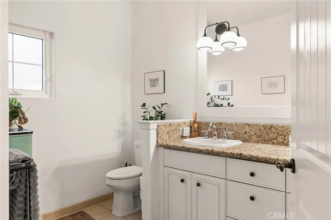
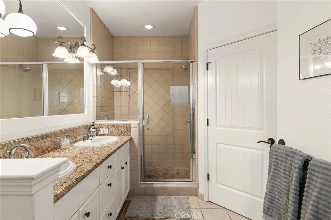
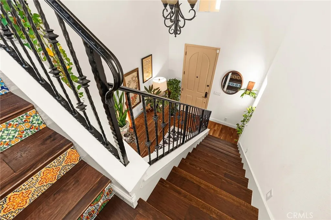
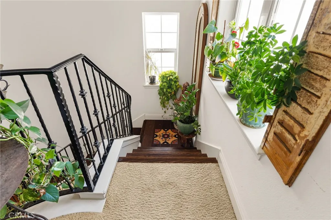
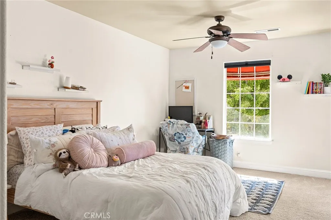
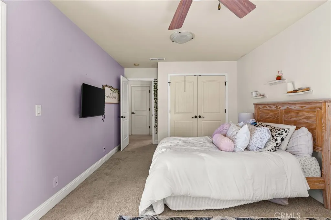
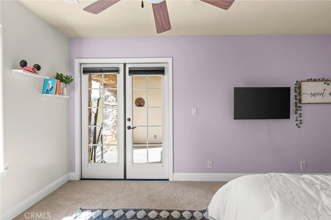
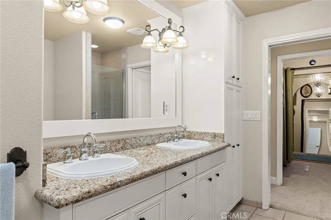
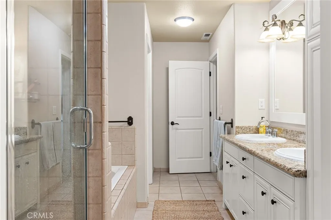
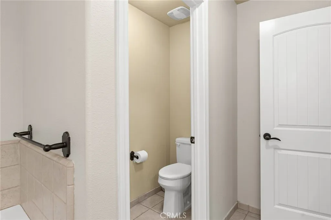
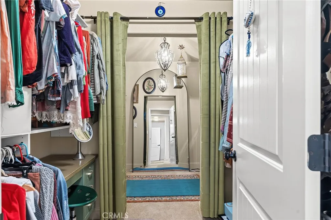
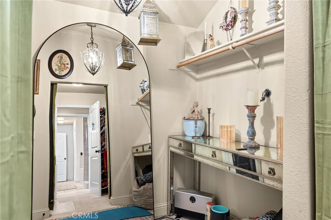
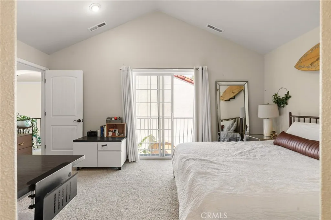
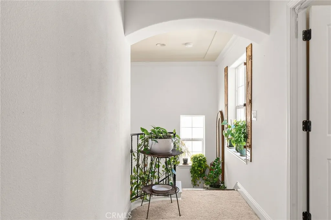
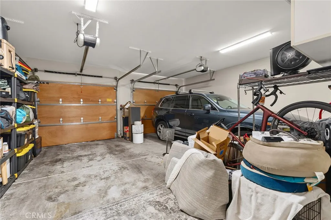
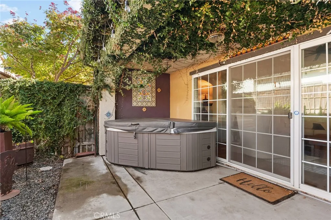
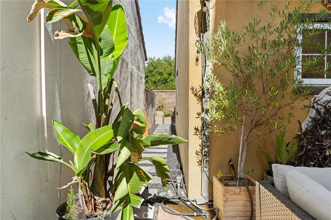
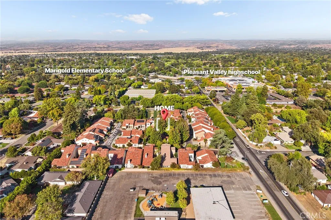
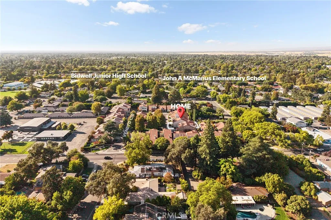
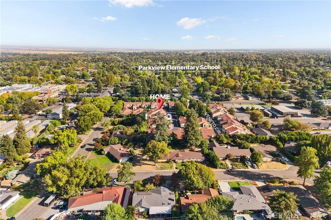
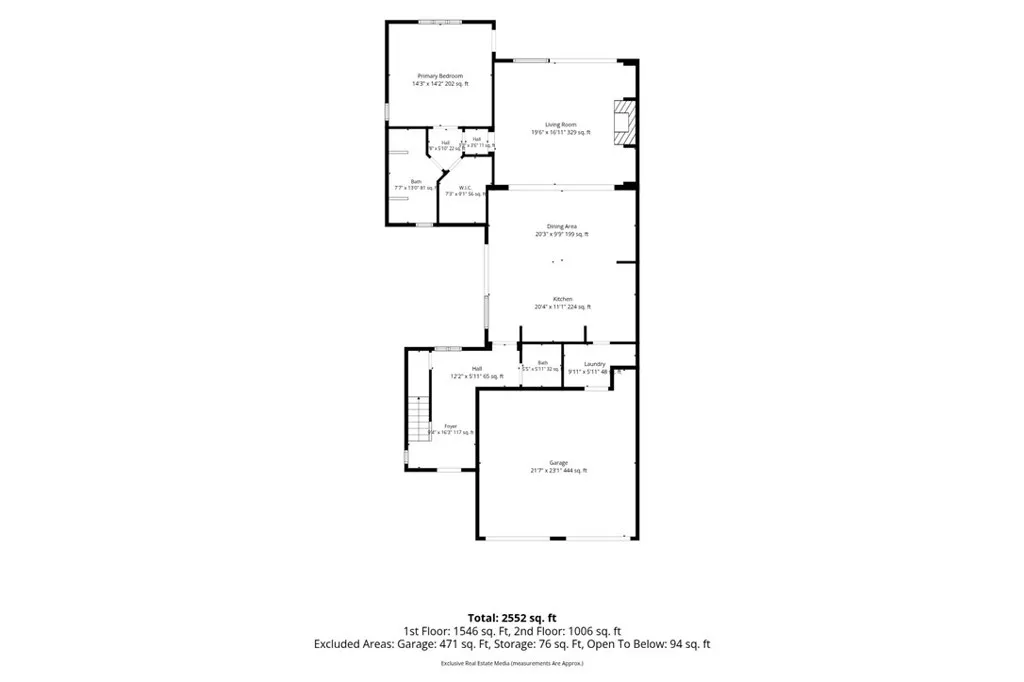
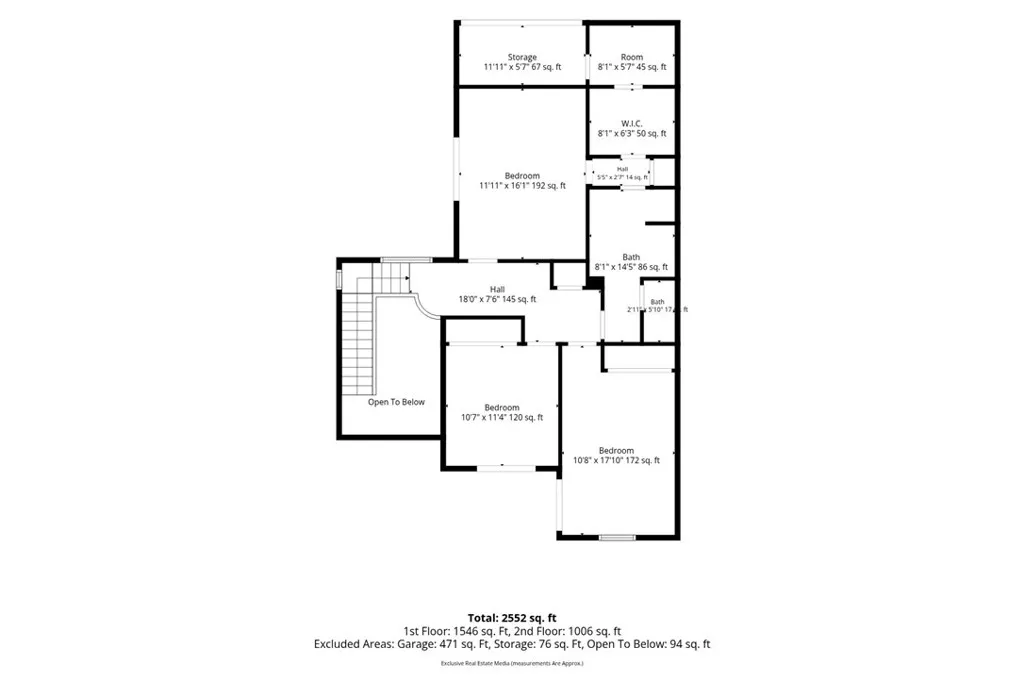
Some homes are designed around square footage. Others are designed around the way you want to live. Welcome to 71 Veneto Cir., where 2,472 square feet, 4 bedrooms, 2.5 bathrooms, and thoughtful design come together in a home that makes low-maintenance living feel anything but ordinary. From the stone-accented exterior and tiled roof to the details waiting inside, this is a home with personality at every turn. Step inside and the entry rises dramatically overhead, offering the first hint that this home isnt interested in being ordinary. Follow the hall around the corner and the heart of the home comes into view, where warm wood floors and gorgeous beamed ceilings tie the living room, dining area, and kitchen together. A fireplace creates an inviting place to settle in, while the oversized kitchen island becomes the natural center of it all, whether dinner is being prepared, friends have pulled up a chair, or the evening has simply found its way into the kitchen. Just outside, a sunlit private courtyard feels like another room entirely. String up the lights, open the doors, and suddenly dinner is al fresco, morning coffee lasts a little longer, and entertaining flows effortlessly between indoors and out. The floor plan offers something equally special: two primary suites, with one downstairs and another upstairs, creating flexibility without sacrificing privacy. As you head upstairs, colorful tile risers turn the staircase itself into an unexpected moment of artistry. The upstairs primary overlooks the courtyard from a Juliet balcony and includes a walk-in wardrobe that conti
Map Location
Listing provided courtesy of Alisha Simpkins of Keller Williams Realty Chico Area. Last updated . Listing information © 2026 PACIFICSOTHEBYSFULLSANDICORCOMBINED.


DRE #02249376
Contact Info
Oakland Mailing Address 484 Lake Park Ave., Suite 280 Oakland, CA 94610
Sacramento Mailing Address 484 Lake Park Ave. #280 Oakland, CA 94610
Los Angeles 2411 3rd St. Unit A Santa Monica, CA 94105
Email Address Hello@PrimePropertyPM.com
Contact Info
Phone
Oakland: (510) 225-0470
Sacramento: (916) 822-9655
Los Angeles: (818) 334-8266
24hr Emergency: (510) 225-0470 ext. 6
Office Hours
Monday-Friday 8:00am - 4:30pm
Powered by: