


Property Detail
Description
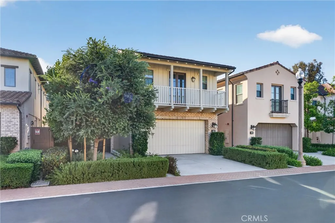
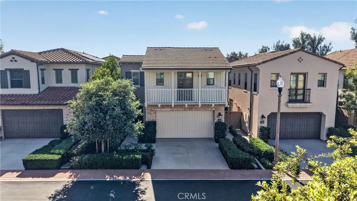
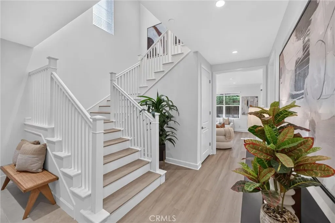
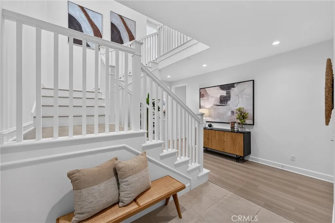
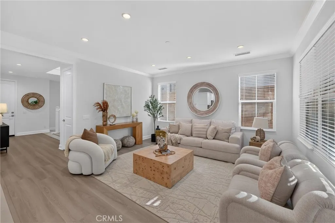
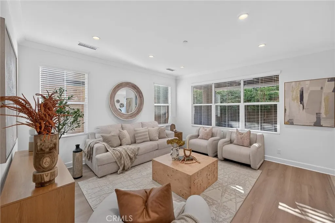
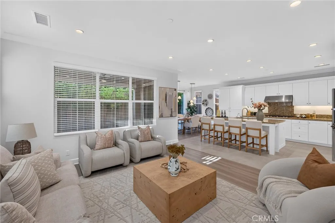
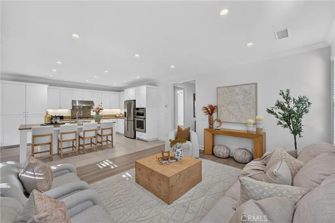
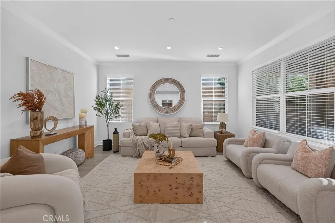
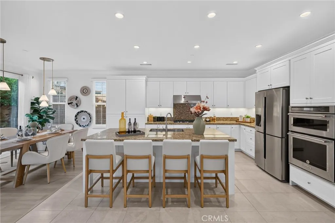
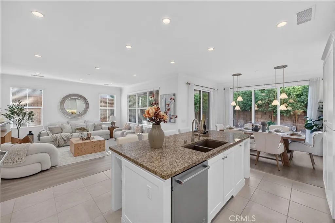
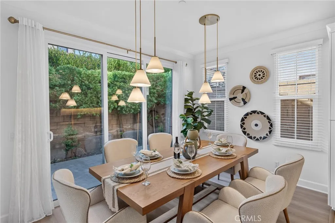
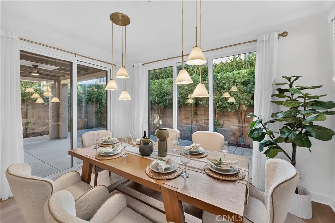
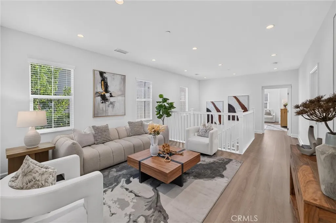
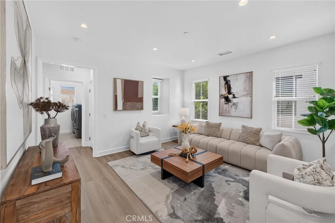
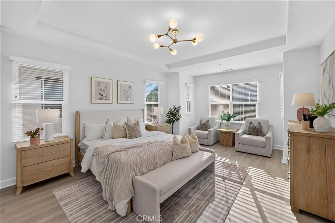
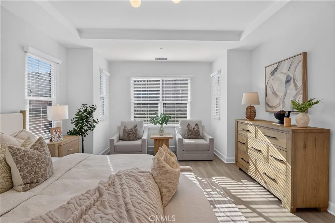
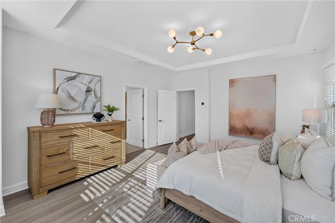
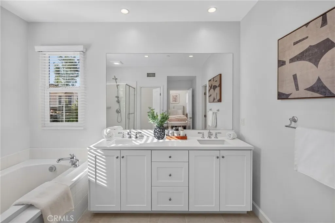
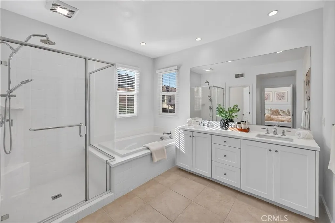
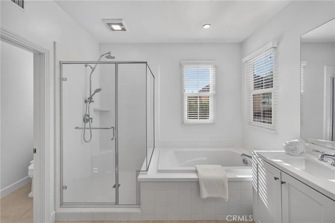
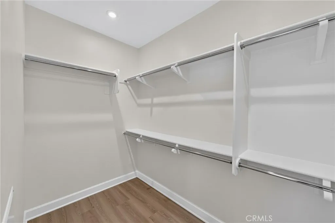
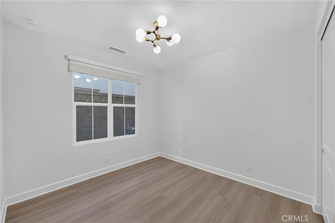
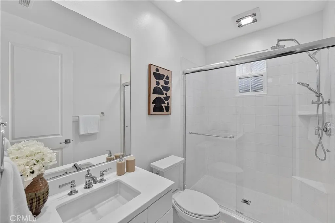
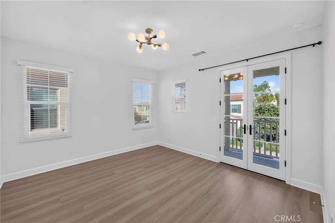
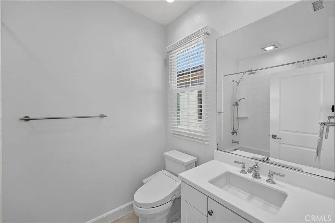
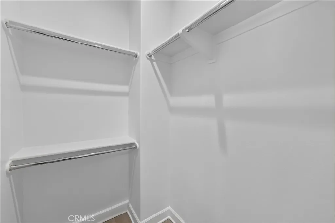
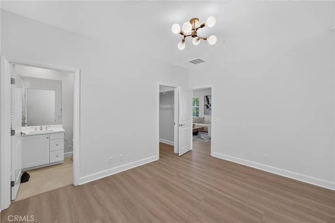
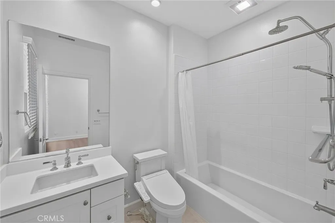
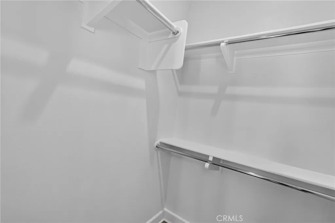
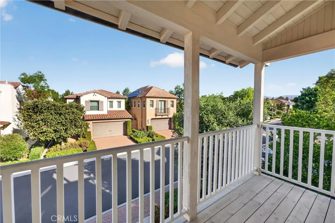
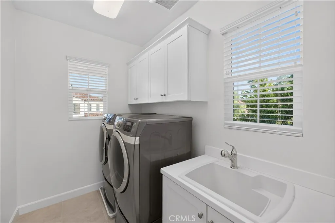
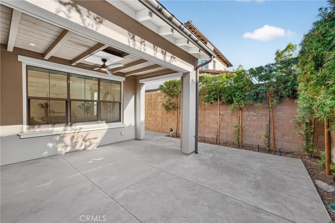
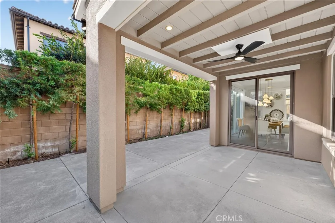
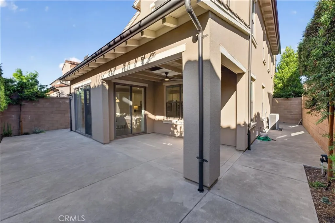
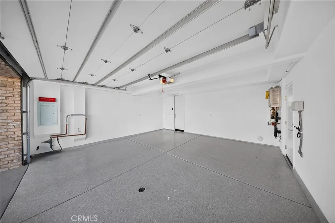
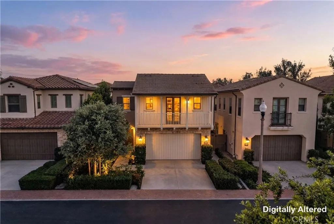
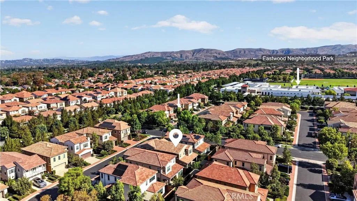
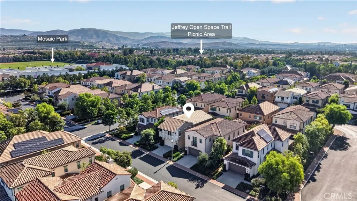
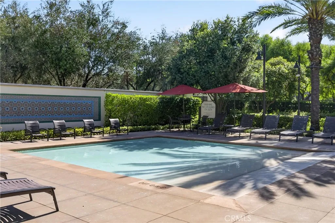
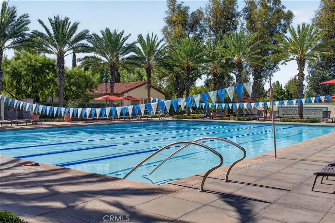
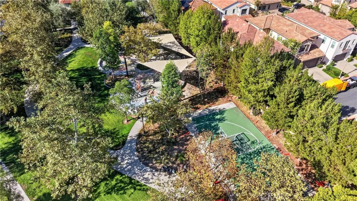
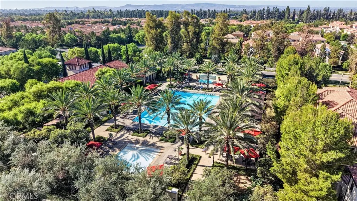
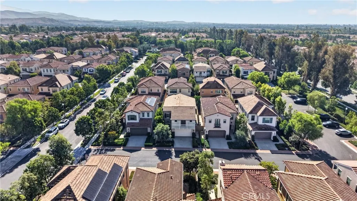
Discover this spacious 4-bedroom, 4-bath Piedmont Plan II residence in Irvines sought-after Eastwood Village. Offering approximately 2,502 sqft, this detached home features a full driveway, high ceilings, abundant natural light, and a well-designed floor plan. The generous kitchen with a large center island opens to the dining and living areas, while sliding doors lead to a private backyard and covered California Room for easy indoor-outdoor living. A main-floor bedroom and full bath offer flexibility for guests or extended family. Upstairs features a spacious loft, a primary suite with a retreat area and walk-in closet, plus two additional en-suite bedrooms with their own walk-in closets. A dedicated laundry room with built-in cabinetry and sink, ample storage, and an attached two-car garage add everyday convenience. Located within Irvine Unified School District. Residents enjoy Eastwoods pools, parks, playgrounds, tennis courts, clubhouses, and trails, with shopping and dining nearby.
Map Location
Listing provided courtesy of Ethan Jeng of Exp Realty of California Inc. Last updated . Listing information © 2026 PACIFICSOTHEBYSFULLSANDICORCOMBINED.


DRE #02249376
Contact Info
Oakland Mailing Address 484 Lake Park Ave., Suite 280 Oakland, CA 94610
Sacramento Mailing Address 484 Lake Park Ave. #280 Oakland, CA 94610
Los Angeles 2411 3rd St. Unit A Santa Monica, CA 94105
Email Address Hello@PrimePropertyPM.com
Contact Info
Phone
Oakland: (510) 225-0470
Sacramento: (916) 822-9655
Los Angeles: (818) 334-8266
24hr Emergency: (510) 225-0470 ext. 6
Office Hours
Monday-Friday 8:00am - 4:30pm
Powered by: