


Property Detail
Description
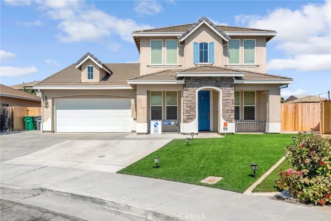
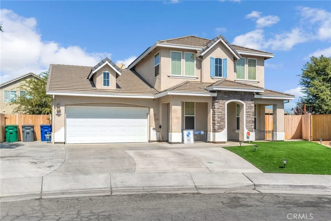
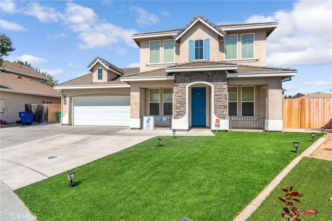
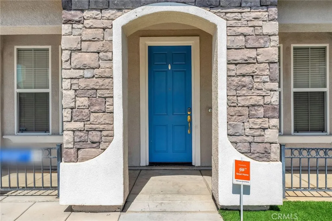
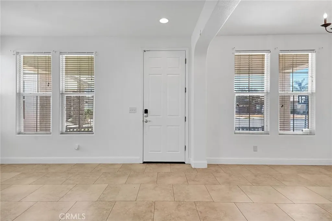
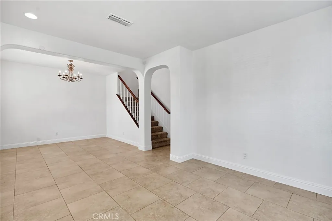
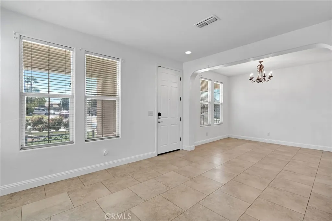
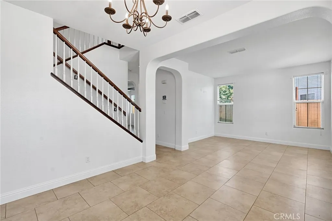
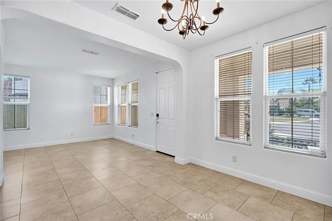
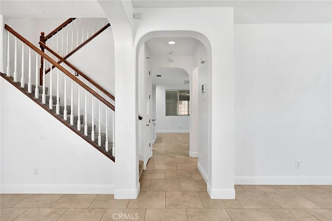
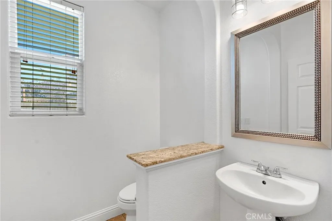
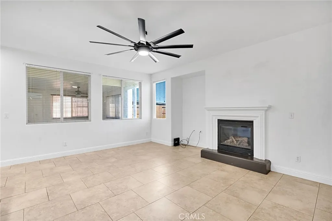
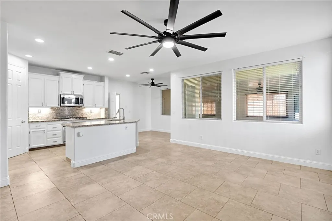
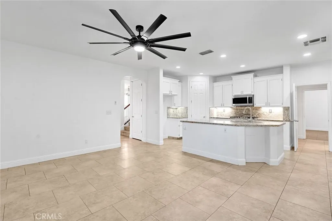
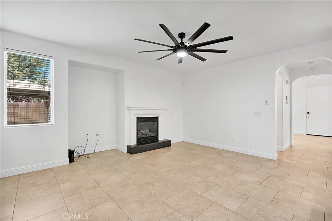
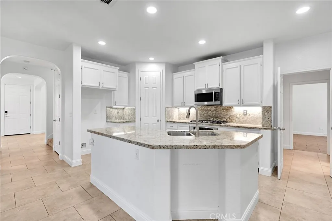
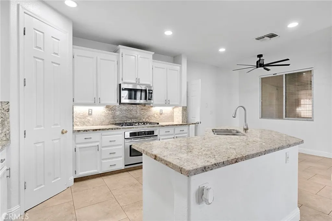
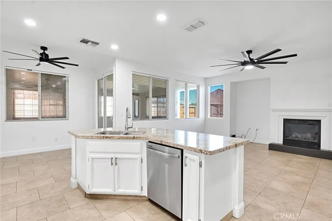
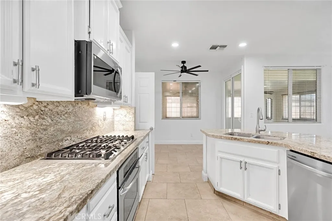
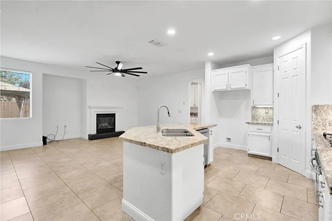
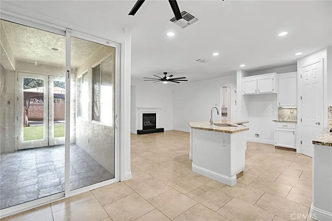
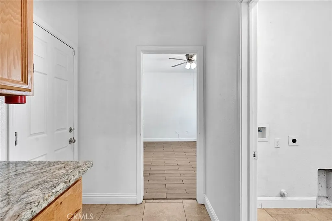
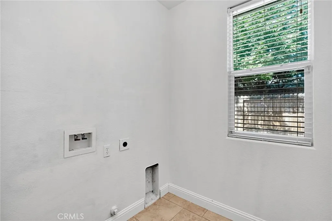
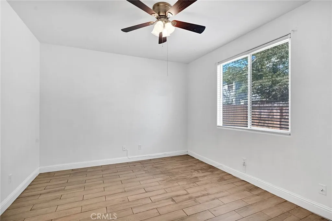
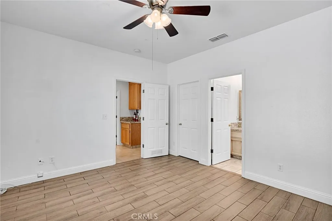
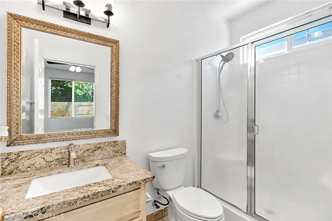
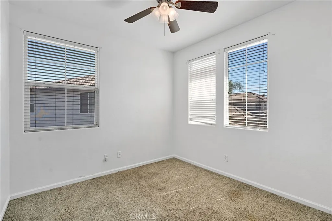
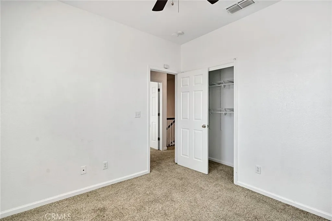
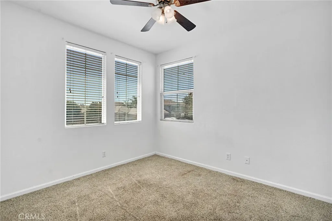
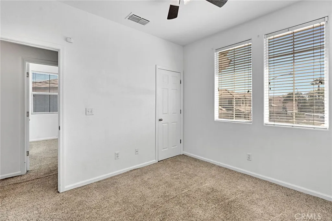
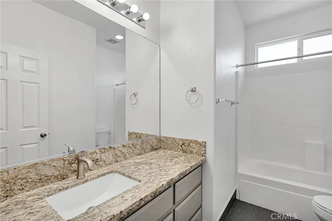
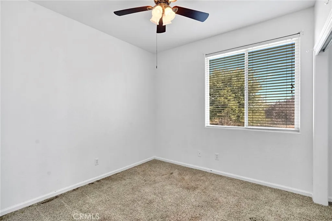
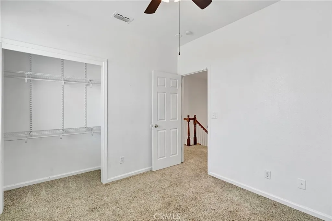
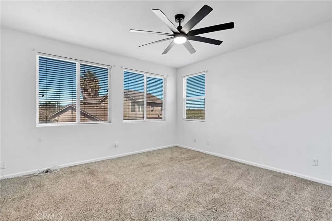
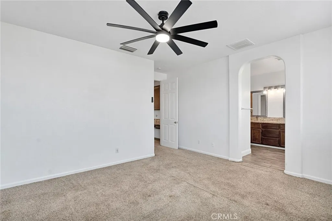
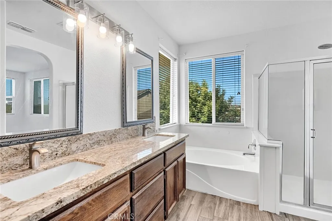
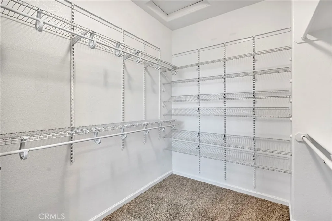
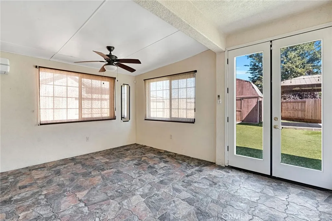
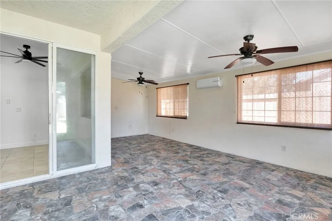
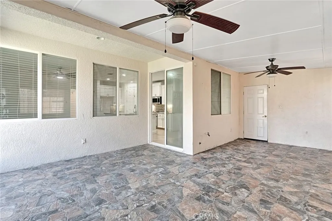
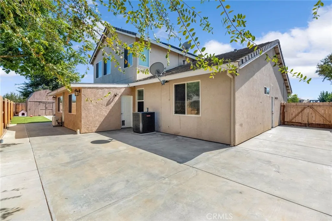
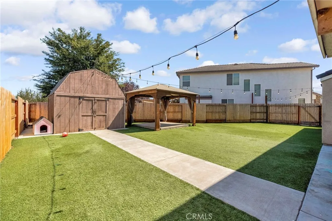
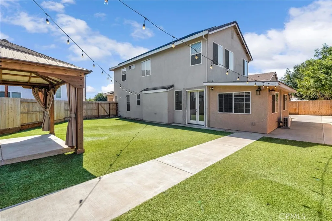
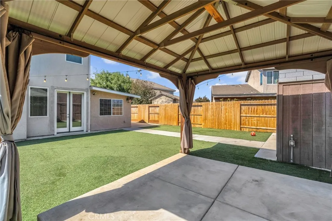
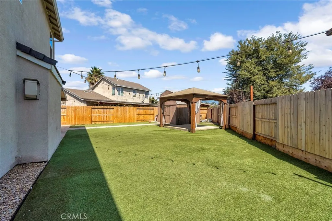
Welcome to 1079 San Jose Avenue in West Madera, a spacious 5-bedroom, 3-bathroom home offering approximately 2,053 square feet of living space, owned solar, and a large cul-de-sac lot with flexible indoor and outdoor living areas. Step inside from the covered front porch into the formal living and dining areas before continuing into the open-concept family room and kitchen. The family room features a cozy fireplace, creating an inviting gathering space that flows naturally into the kitchen and casual dining area. The kitchen is designed for both everyday living and entertaining, featuring granite countertops, newer appliances, a center island with sink, breakfast bar, large pantry, and generous cabinet and counter space. A standout feature of the floor plan is the spacious downstairs bedroom with a private ensuite bathroom, offering additional privacy and flexibility for guests, extended living arrangements, or a home office. Upstairs you'll find four additional bedrooms along with an attached sunroom, providing versatile space for an office, gym, hobby room, or additional retreat. Bathroom features include a double vanity and spacious walk-in shower. Step outside to a low-maintenance backyard featuring artificial turf, a spa, storage shed, patio, and covered outdoor living spaceideal for relaxing, entertaining, or enjoying the Central Valley weather. Additional features include a dedicated indoor laundry room, attached garage, and owned solar, providing added convenience and energy efficiency. Conveniently located in West Madera near schools, parks, shopping, dining, and c
Map Location
Listing provided courtesy of Alex Salazar of RE/MAX Gold. Last updated . Listing information © 2026 PACIFICSOTHEBYSFULLSANDICORCOMBINED.


DRE #02249376
Contact Info
Oakland Mailing Address 484 Lake Park Ave., Suite 280 Oakland, CA 94610
Sacramento Mailing Address 484 Lake Park Ave. #280 Oakland, CA 94610
Los Angeles 2411 3rd St. Unit A Santa Monica, CA 94105
Email Address Hello@PrimePropertyPM.com
Contact Info
Phone
Oakland: (510) 225-0470
Sacramento: (916) 822-9655
Los Angeles: (818) 334-8266
24hr Emergency: (510) 225-0470 ext. 6
Office Hours
Monday-Friday 8:00am - 4:30pm
Powered by: