


Property Detail



Description
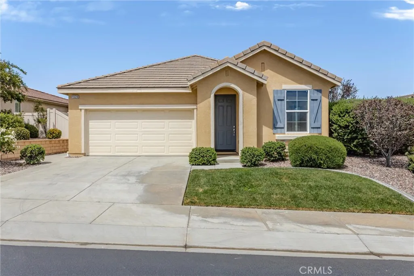
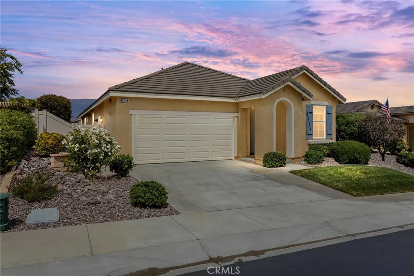
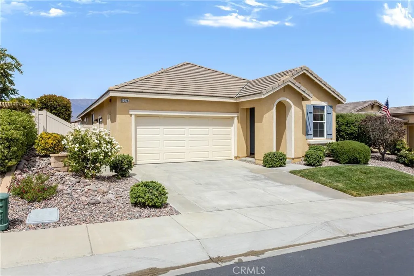
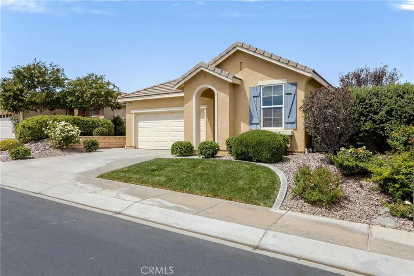
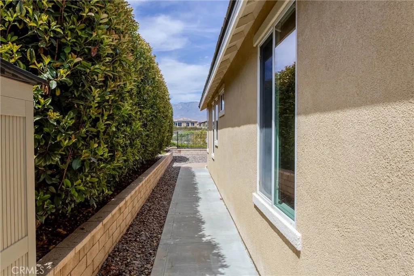
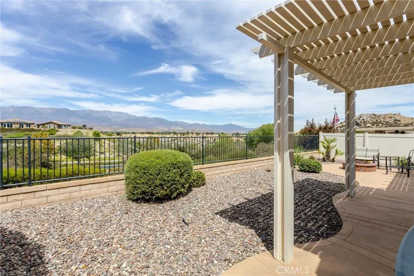
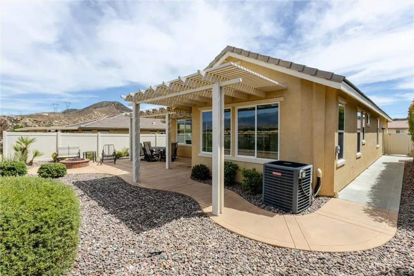
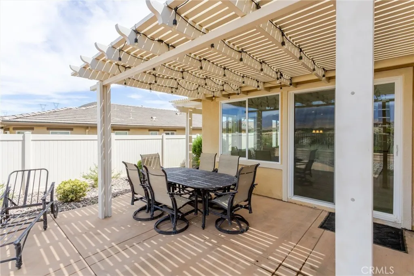
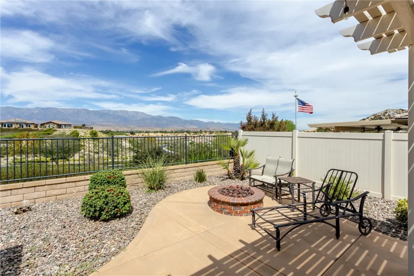
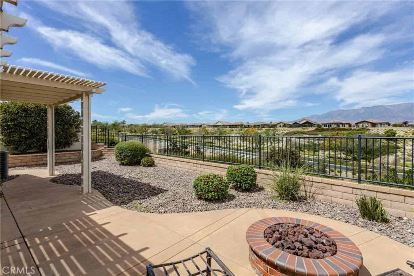
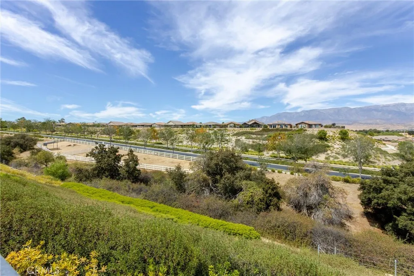
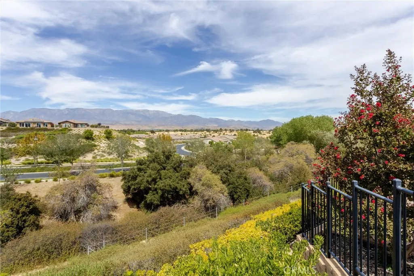
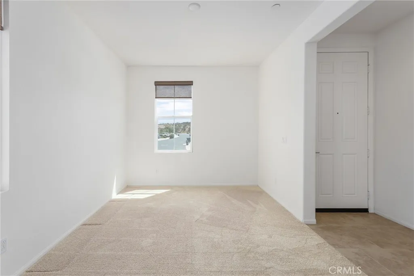
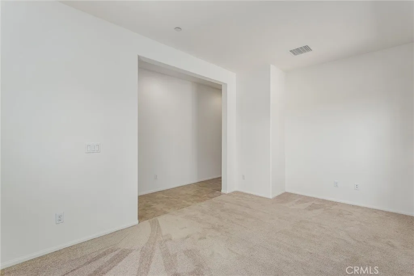
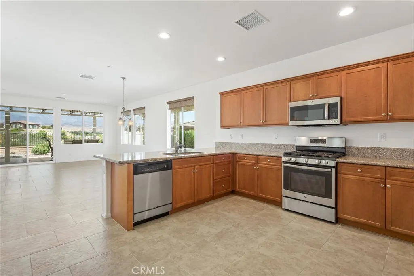
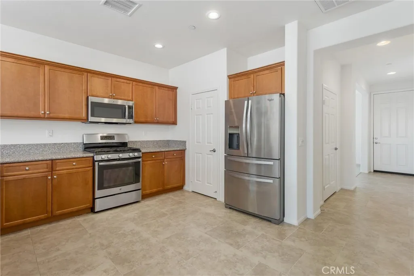
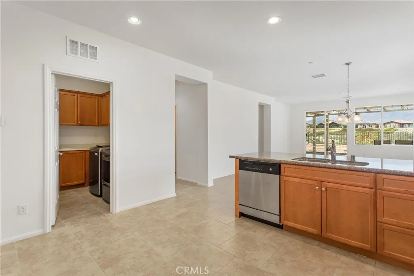
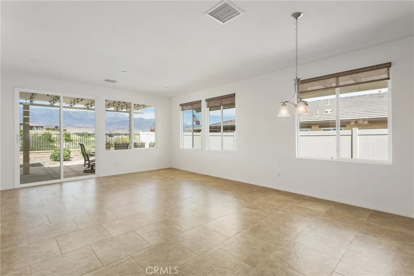
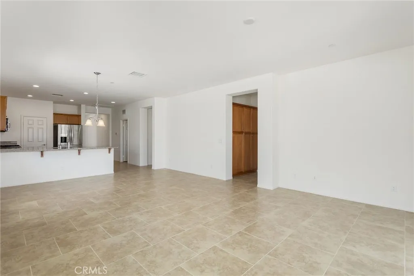
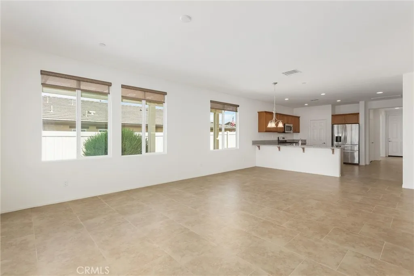
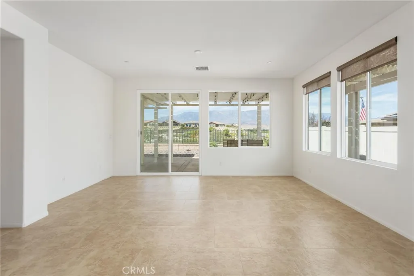
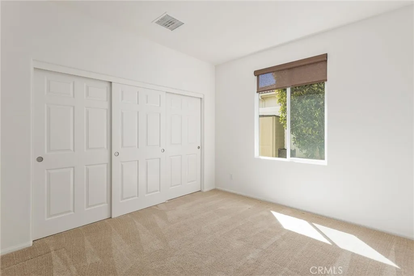
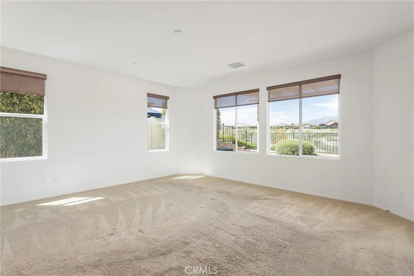
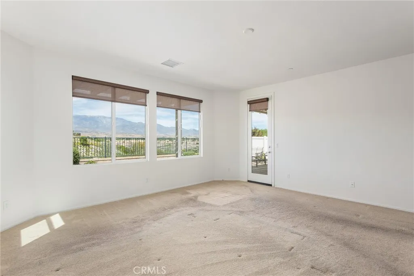
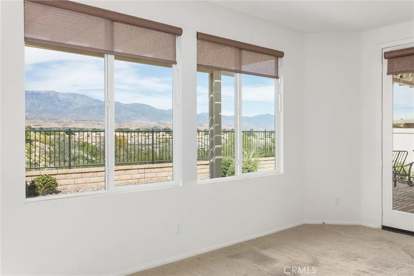
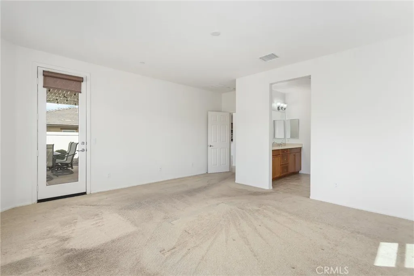
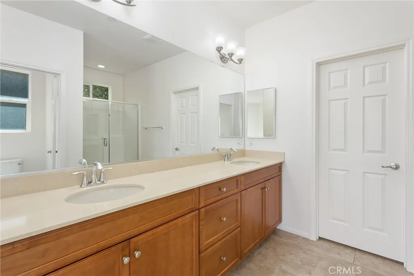
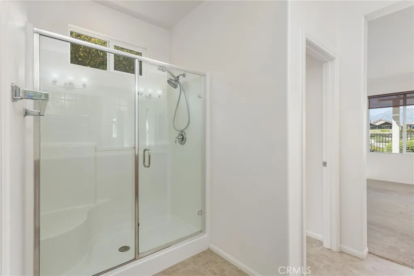
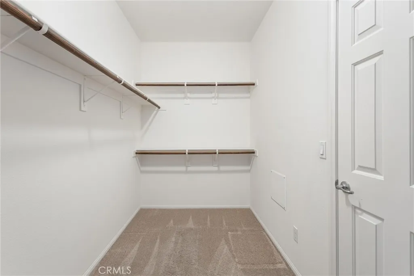
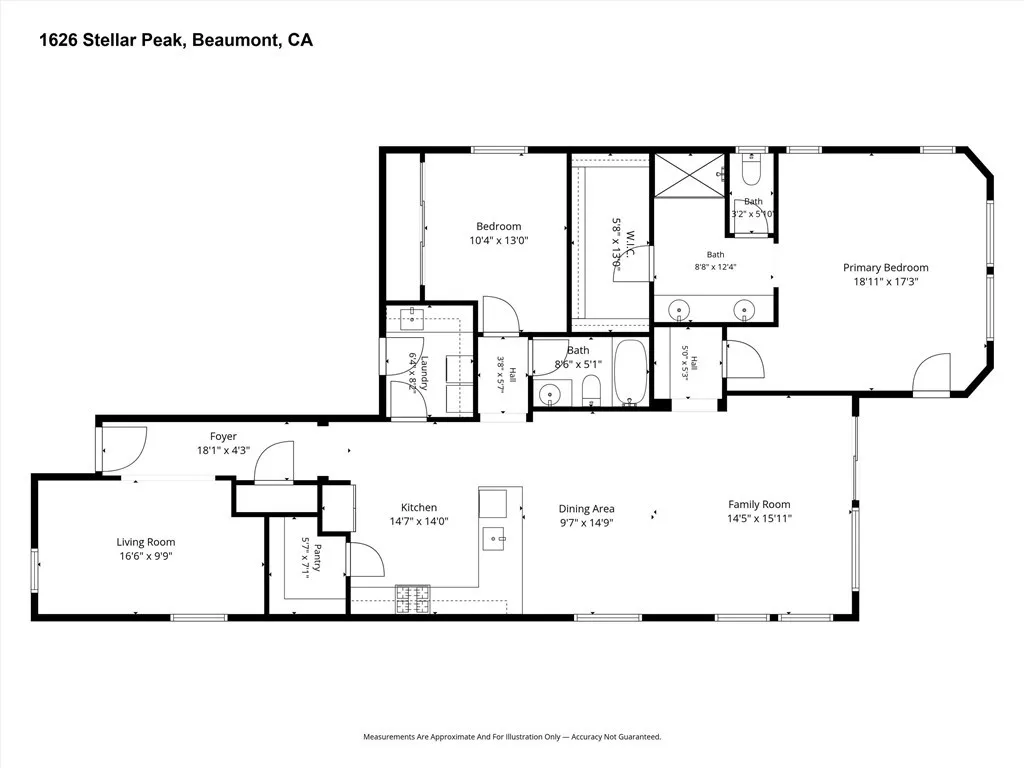
Perched in the premier 55+ Four Seasons community, this move-in ready Sanctuary model pairs timeless architecture with breathtaking views of Mt. San Gorgonio, Mt. San Jacinto, and glowing city lights. Elegant French-inspired design and natural stone accents set a welcoming tone right from the curb. Inside, warm ceramic tile flooring flows through an open-concept layout featuring two spacious bedrooms, two bathrooms, and a versatile den ideal for a home office or creative studio. The heart of the home centers on a gourmet kitchen complete with granite countertops, stainless steel appliances, a walk-in pantry, and recessed lighting. Just adjacent, the light-filled family room frames sweeping mountain vistas, creating a perfect backdrop for everyday relaxing or entertaining guests. The primary suite serves as a true retreat, enhanced by builder-installed bay windows, an oversized walk-in closet, and direct private access to the rear patio. Outside, the low-maintenance backyard invites effortless indoor-outdoor living with a custom colored concrete deck, a cozy gas fire pit, and a full-coverage Alumawood patio cover. Beyond the home, living in Four Seasons provides access to an extraordinary resort lifestyle. Residents enjoy two large fitness centers, indoor and outdoor pool complexes with cabanas and jacuzzis, a grand ballroom, an on-site bistro, a 50-seat movie theater, a full-service salon, six miles of scenic walking trails, a dog park, and endless recreation including pickleball, tennis, bocce ball, and a nine-hole putting green.
Map Location
Listing provided courtesy of WILLIAM PAVKOV of Century 21 Sun Lakes Realty. Last updated . Listing information © 2026 PACIFICSOTHEBYSFULLSANDICORCOMBINED.


DRE #02249376
Contact Info
Oakland Mailing Address 484 Lake Park Ave., Suite 280 Oakland, CA 94610
Sacramento Mailing Address 484 Lake Park Ave. #280 Oakland, CA 94610
Los Angeles 2411 3rd St. Unit A Santa Monica, CA 94105
Email Address Hello@PrimePropertyPM.com
Contact Info
Phone
Oakland: (510) 225-0470
Sacramento: (916) 822-9655
Los Angeles: (818) 334-8266
24hr Emergency: (510) 225-0470 ext. 6
Office Hours
Monday-Friday 8:00am - 4:30pm
Powered by: