


Property Detail
Description
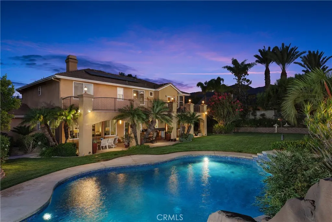
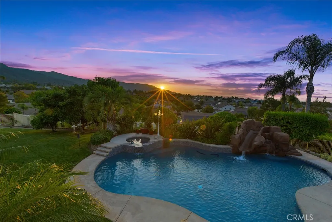
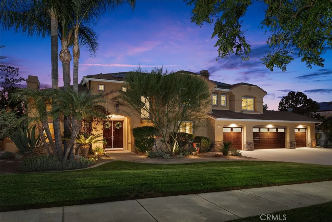
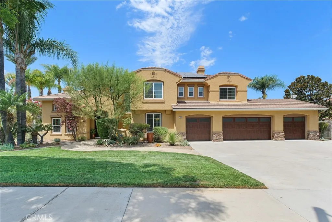
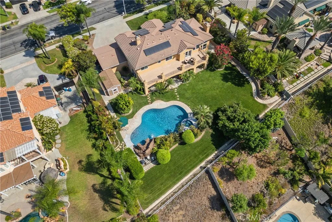
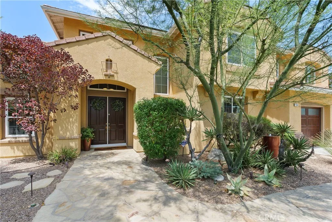
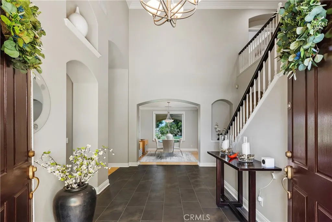
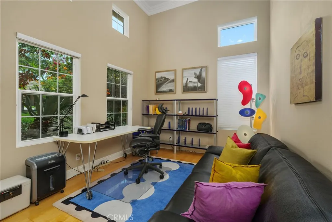
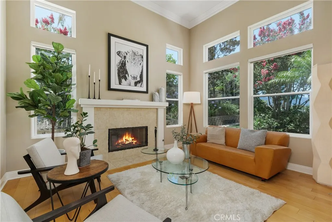
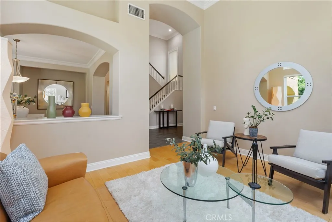
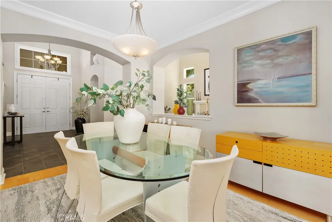
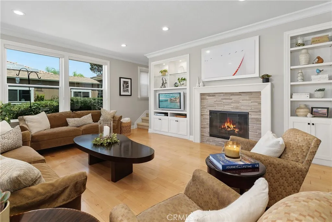
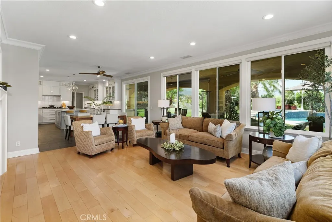
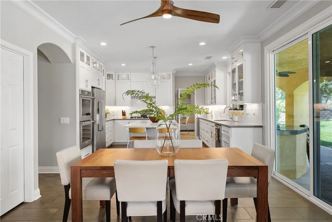
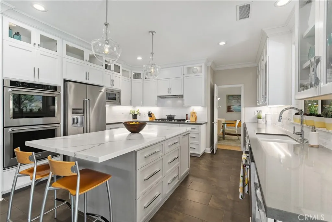
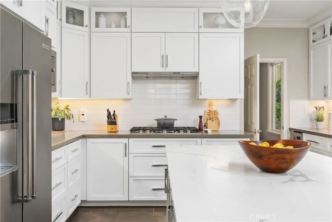
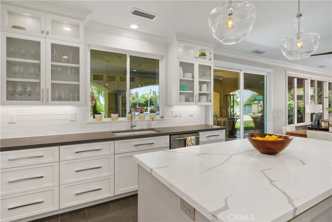
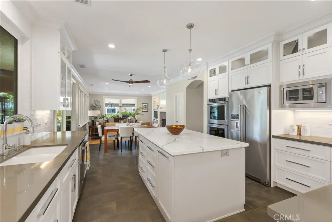
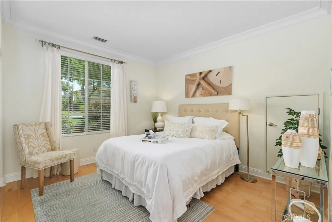
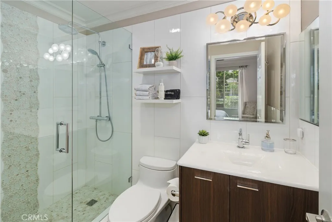
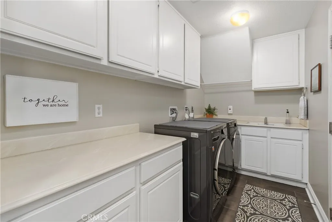
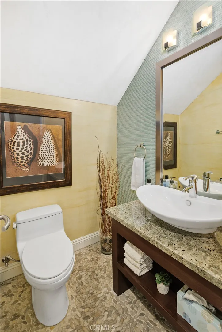
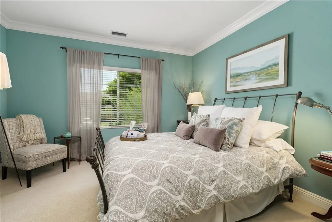
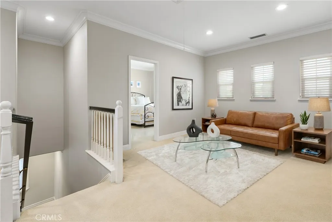
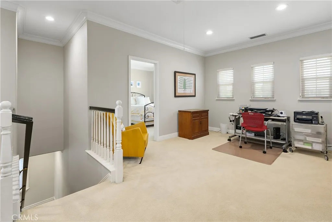
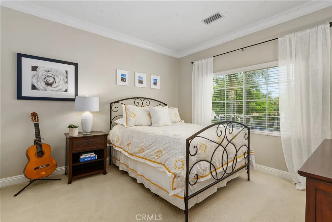
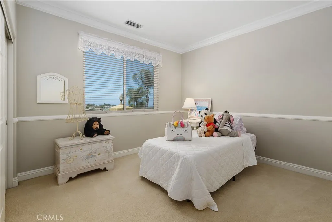
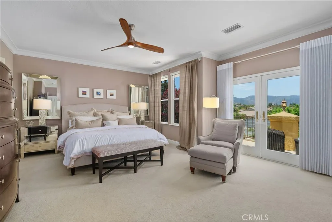
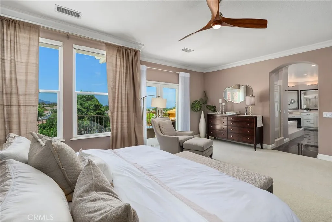
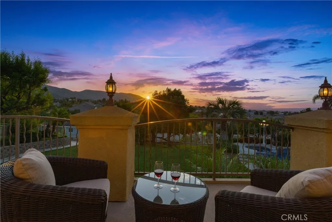
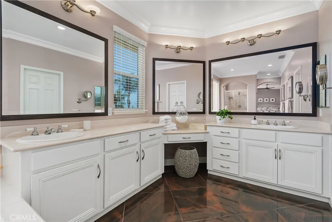
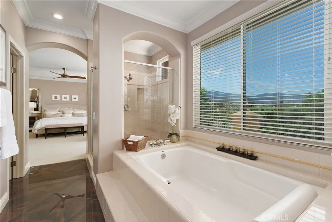
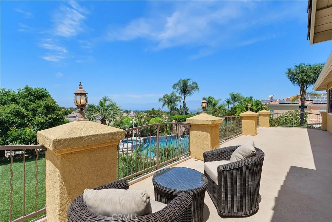
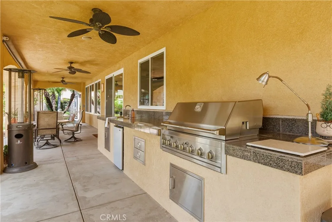
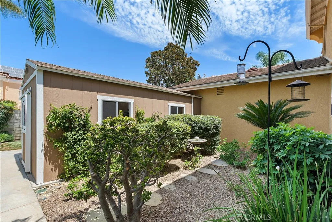
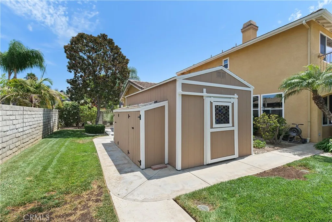
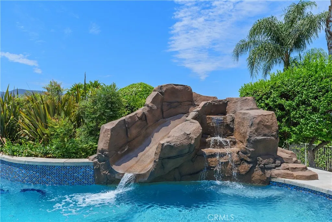
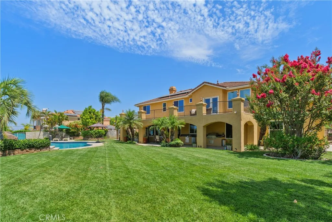
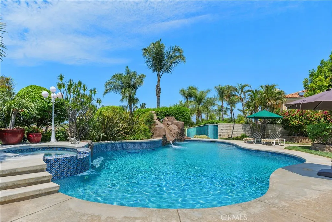
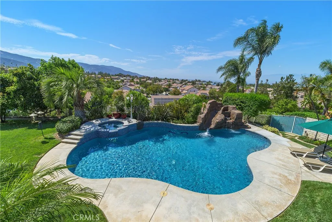
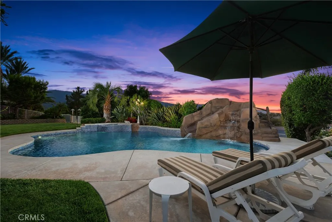
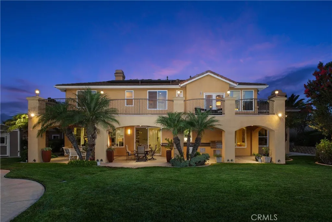
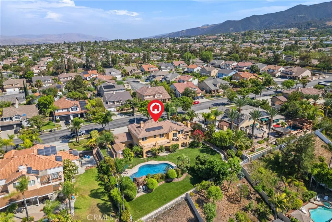
Breathtaking 180-degree views of sparkling city lights and the Cleveland National Forest define this exceptional semi-custom executive estate in one of South Coronas most coveted neighborhoods. Set on an expansive 20,038 SF lot, the 3,780 SF residence offers 5 spacious bedrooms, each with bathroom access, including a Jack-and-Jill bath serving two upstairs bedrooms. Exceptional curb appeal is enhanced by professionally designed front landscaping recognized with a xeriscape award from the Metropolitan Water District for its beautiful, water-efficient design. The main level features a designated office, formal living room with dramatic ceilings, expansive windows and fireplace, elegant dining room, and first-floor guest suite with private en-suite bath. Walls of windows showcase the spectacular views & flood the home with natural light. Two interior staircases enhance the thoughtful floor plan. There are upgraded baseboards & crown molding throughout the home. The recently reimagined gourmet kitchen features quartz countertops, designer tile backsplash, premium KitchenAid appliances, wine cooler, Brizo faucet, CECO sink, illuminated cabinetry, Belwith hardware & an oversized island. Open to the family room with its second fireplace, the kitchen & family room overlooks the backyard, creating an effortless indoor-outdoor connection. Upstairs, the private spacious primary suite features French doors opening onto a sprawling veranda, dual vanities and two walk in closets. A versatile loft complements the secondary bedrooms. Beyond the interiors, the private backyard unfolds as a
Map Location
Listing provided courtesy of Nancie Johnson of COLDWELL BANKER REALTY. Last updated . Listing information © 2026 PACIFICSOTHEBYSFULLSANDICORCOMBINED.


DRE #02249376
Contact Info
Oakland Mailing Address 484 Lake Park Ave., Suite 280 Oakland, CA 94610
Sacramento Mailing Address 484 Lake Park Ave. #280 Oakland, CA 94610
Los Angeles 2411 3rd St. Unit A Santa Monica, CA 94105
Email Address Hello@PrimePropertyPM.com
Contact Info
Phone
Oakland: (510) 225-0470
Sacramento: (916) 822-9655
Los Angeles: (818) 334-8266
24hr Emergency: (510) 225-0470 ext. 6
Office Hours
Monday-Friday 8:00am - 4:30pm
Powered by: