


Property Detail
Description
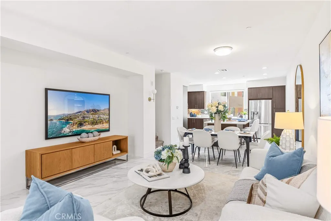
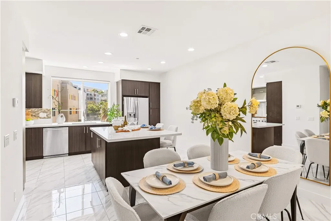
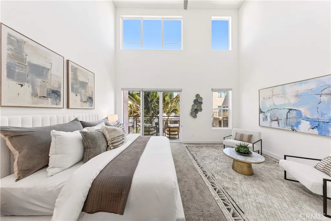
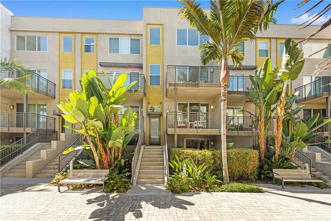
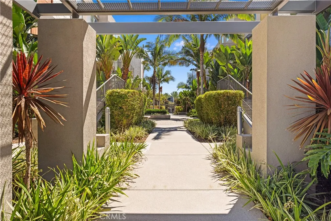
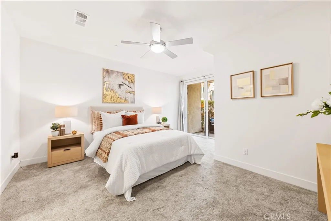
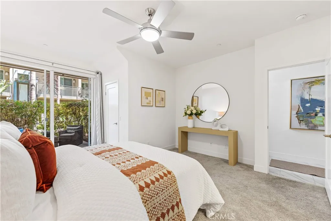
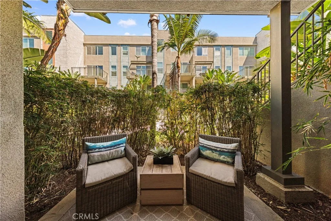
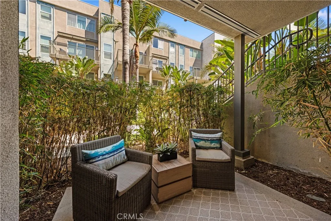
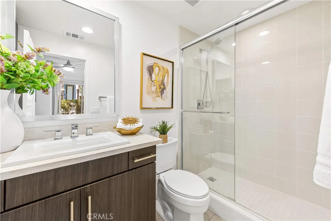
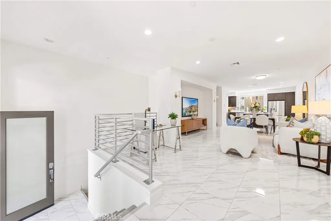
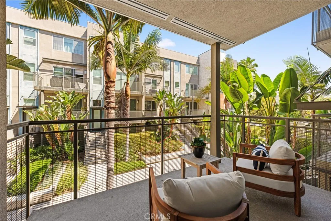
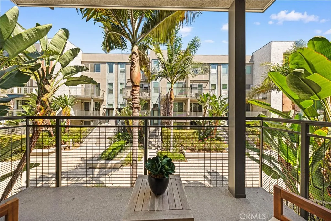
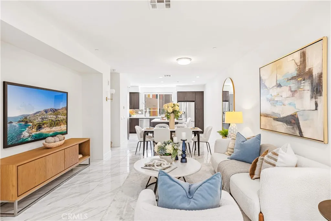
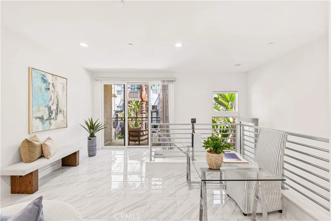
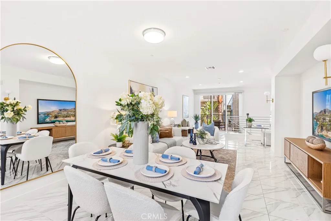
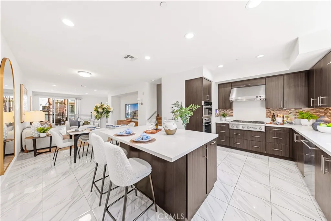
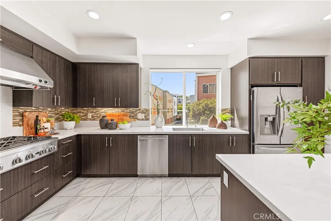
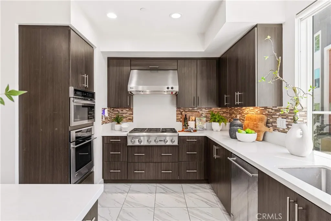
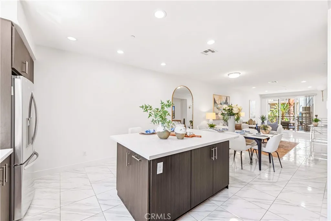
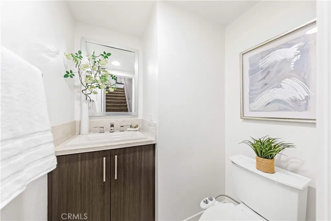
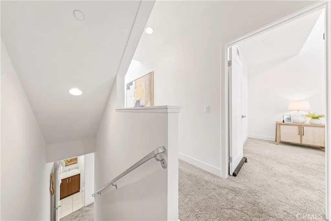
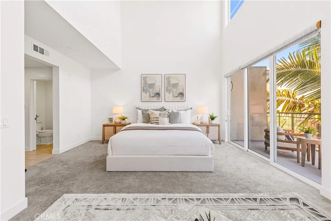
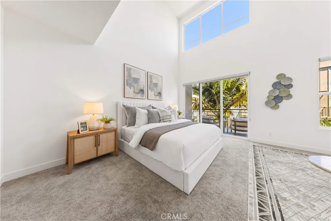
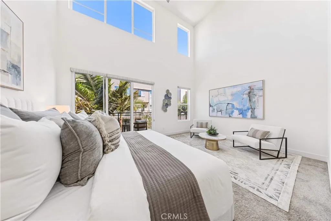
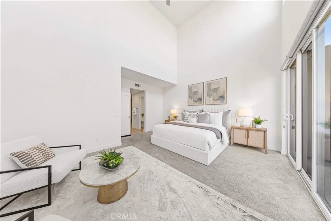
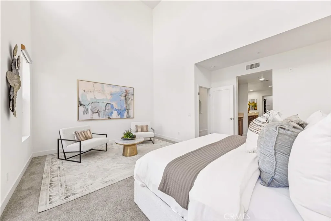
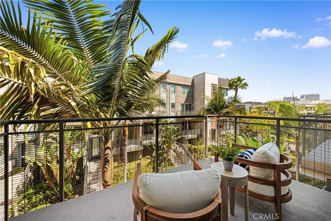
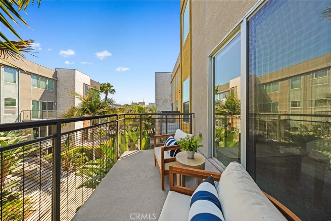
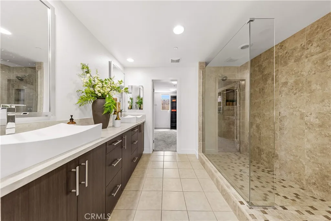
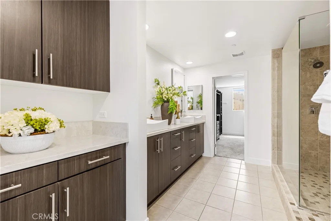
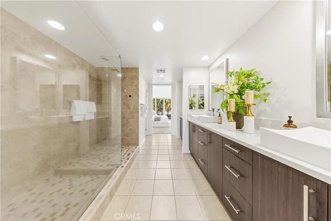
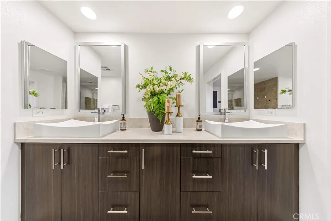
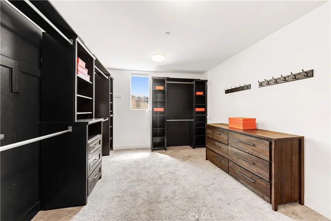
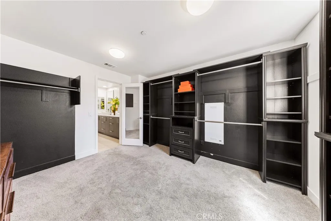
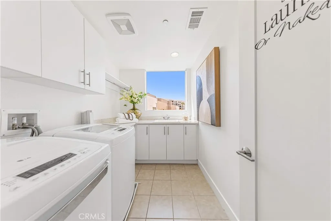
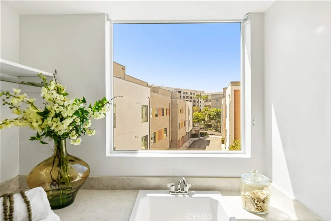
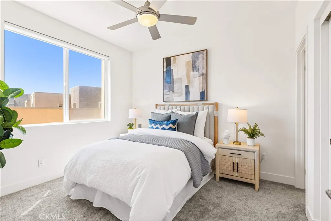
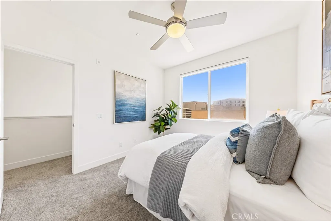
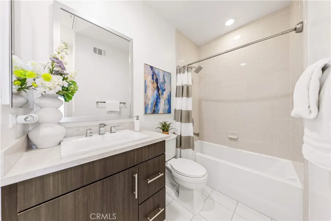
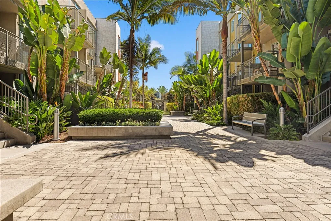
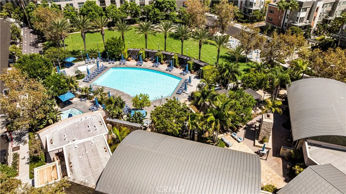
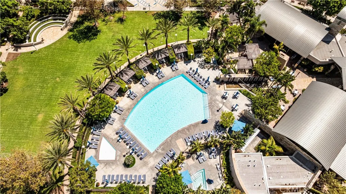
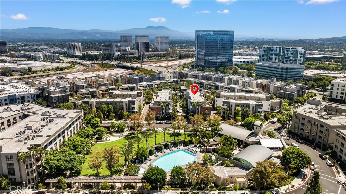
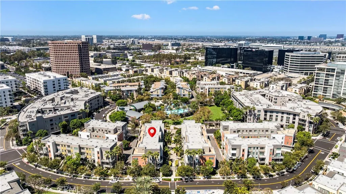
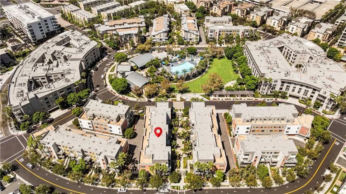
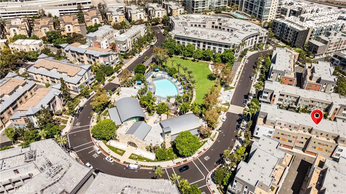
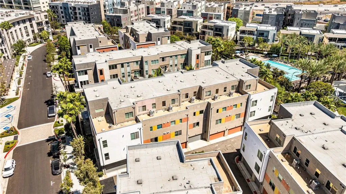
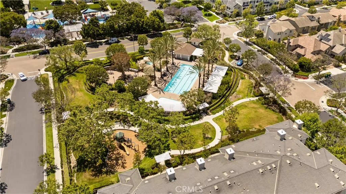
Steps to the pool and clubhouse! Soaring double-height ceilings in the primary suite! Three private outdoor spaces! Welcome to the largest and most sought-after Manhattan model in Central Park West 2,349 square feet of thoughtfully designed living space with no units above or below, delivering the rare privacy and quiet of a contemporary townhome alongside the ease of resort-style living. The ground level offers an en-suite bedroom opening to its own private zen courtyard ideal for guests, extended family, or a serene home office. The second level opens to expansive open-concept living and dining areas filled with natural light and finished in luxurious tile. The chef-inspired kitchen is a true showpiece: a large center island, built-in microwave and ovens, a professional six-burner gas cooktop with stainless hood, a glass mosaic tile backsplash, sleek European cabinetry, generous counter space, and custom storage shelving that keeps everything beautifully organized. Above the main living spaces, the spectacular primary suite makes a dramatic impression with soaring double-height ceilings and a wall of windows that fills the room with natural light. Generously sized with room for a full sitting area, the suite opens to a private balcony overlooking the resort-style pool. Its spa-like bath features an extended dual quartz vanity and an oversized walk-in shower wrapped in full stone tile, opening to a room-sized walk-in closet outfitted with a complete custom built-in system. A dedicated laundry room with utility sink adds everyday convenience. Privately positioned above, t
Map Location
Listing provided courtesy of Irene Zhang of Keller Williams Realty Irvine. Last updated . Listing information © 2026 PACIFICSOTHEBYSFULLSANDICORCOMBINED.


DRE #02249376
Contact Info
Oakland Mailing Address 484 Lake Park Ave., Suite 280 Oakland, CA 94610
Sacramento Mailing Address 484 Lake Park Ave. #280 Oakland, CA 94610
Los Angeles 2411 3rd St. Unit A Santa Monica, CA 94105
Email Address Hello@PrimePropertyPM.com
Contact Info
Phone
Oakland: (510) 225-0470
Sacramento: (916) 822-9655
Los Angeles: (818) 334-8266
24hr Emergency: (510) 225-0470 ext. 6
Office Hours
Monday-Friday 8:00am - 4:30pm
Powered by: