


Property Detail
Description
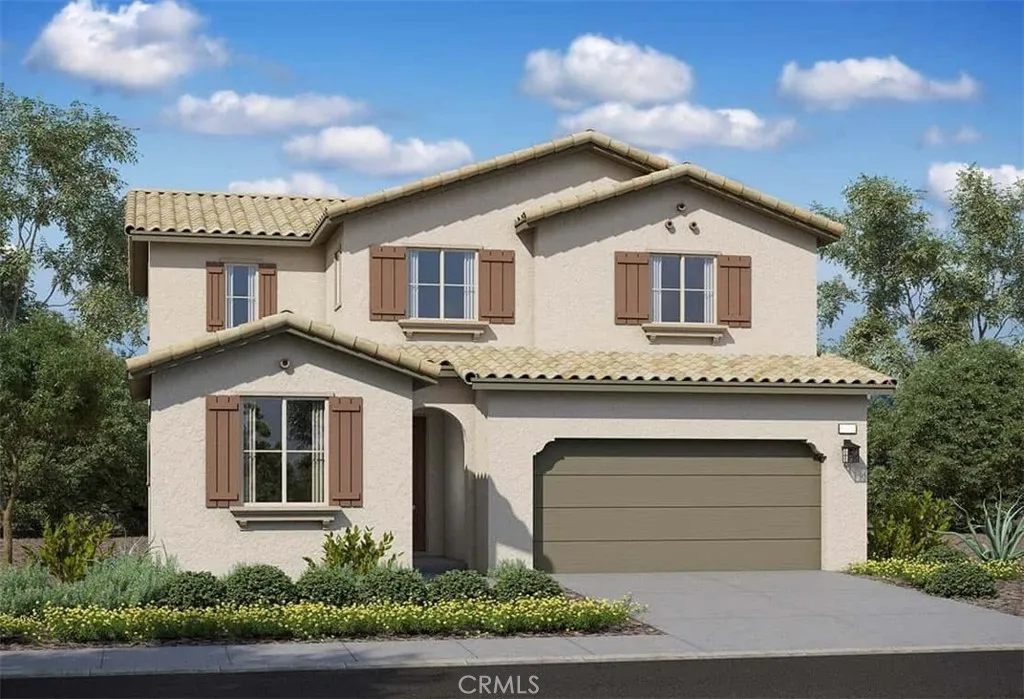
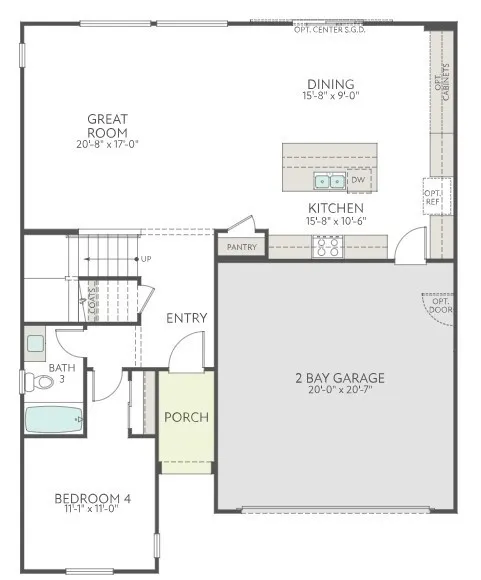
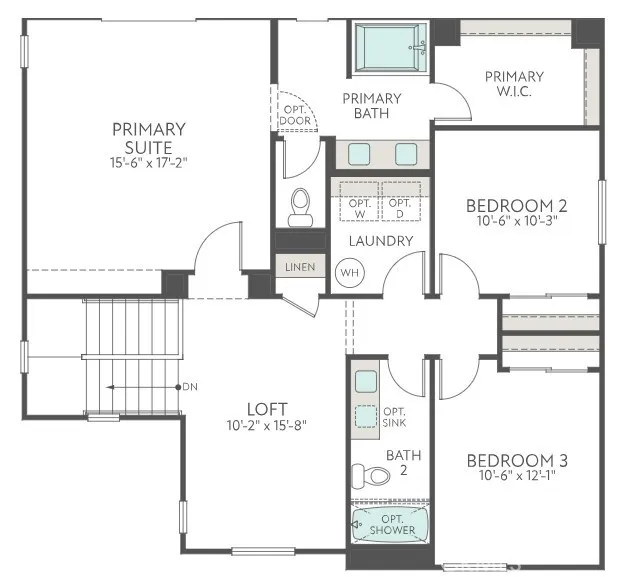
Designed with todays lifestyle in mind, the Torrey floor plan offers a versatile layout that blends comfort, functionality, and flexibility. The first-floor fourth bedroom provides a private space ideal for guests, extended family, or multi-generational living. Upstairs, a spacious loft offers endless possibilities as a media room, game room, home office, or additional living space. An oversized laundry room adds convenience and functionality to the everyday routine. Estimated completion: December 2026.
Map Location
Listing provided courtesy of NYLA STERLING of TRI POINTE HOMES HOLDINGS, INC.. Last updated . Listing information © 2026 PACIFICSOTHEBYSFULLSANDICORCOMBINED.


DRE #02249376
Contact Info
Oakland Mailing Address 484 Lake Park Ave., Suite 280 Oakland, CA 94610
Sacramento Mailing Address 484 Lake Park Ave. #280 Oakland, CA 94610
Los Angeles 2411 3rd St. Unit A Santa Monica, CA 94105
Email Address Hello@PrimePropertyPM.com
Contact Info
Phone
Oakland: (510) 225-0470
Sacramento: (916) 822-9655
Los Angeles: (818) 334-8266
24hr Emergency: (510) 225-0470 ext. 6
Office Hours
Monday-Friday 8:00am - 4:30pm
Powered by: